

Listing Office: LPT Realty
Listing Office Phone: (877) 366-2213
1990 Kettle Side Ct Richfield, WI 53076
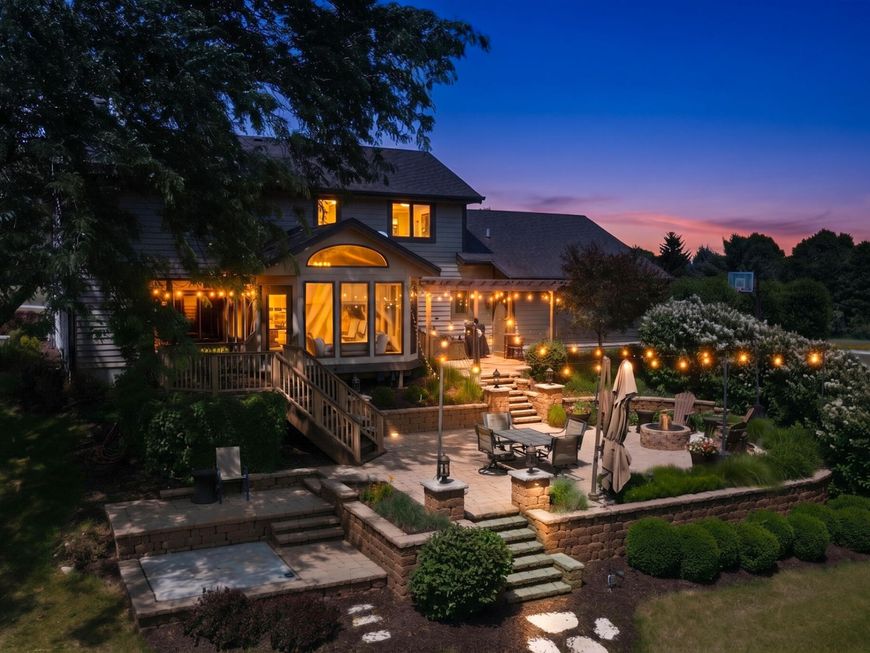
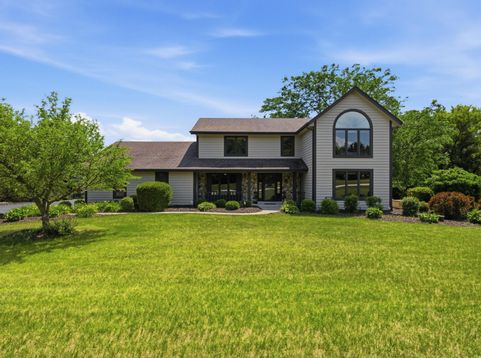
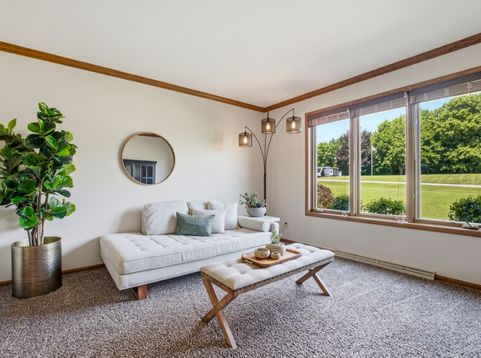
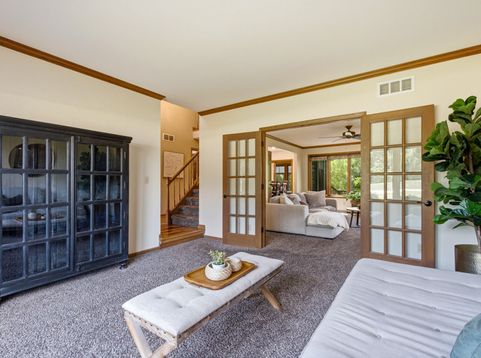
Your own private retreat awaits! Tucked away at the end of a quiet cul-de-sac on a breathtaking 1.89-acre tree-lined lot, this home is surrounded by exceptional landscaping & outdoor living spaces. Multiple paver patios, deck, fire pit, lush gardens, & mature trees create a picturesque, park-like setting perfect for entertaining or peaceful everyday living. Inside features a 2-story foyer, family room w/french doors to the LR w/ stone FP, updated eat-in kitchen w/ granite counters & center island, dining room, & a remarkable 3-season room showcasing vaulted ceilings, skylights, & expansive windows that bring the outdoors in. Enjoy a spacious primary w/WIC & ensuite bath, finished LL w/ rec room, kitchenette/wet bar, flex room & 3-car garage! Where privacy, comfort, & nature come together.

Baird & Warner New Client Care Team Agent Cell: 312.847.5702 Email
Property Details
Feature Descriptions
Room Information
Schools
Disclaimer: The accuracy of all information regardless of source, including but not limited to square footage and lot size, is deemed reliable but not guaranteed nor warranted and should be personally verified through personal inspection by and/or with the appropriate professionals.
Location
See details and scored characteristics about this location.
Select a format below, new window will open and will prompt you to print.


AWARD WINNING SERVICES

GLOBAL REACH & HOME INSURANCE



WEBSITE AWARDS


Information is supplied by seller and other third parties and has not been verified.
Listing data compilation and photo(s) © 2026 – Multiple Listing Service, Inc. – All Rights Reserved .
Data Source: Metro MLS
Privacy Policy / DMCA Notice / ADA Accessibility

