
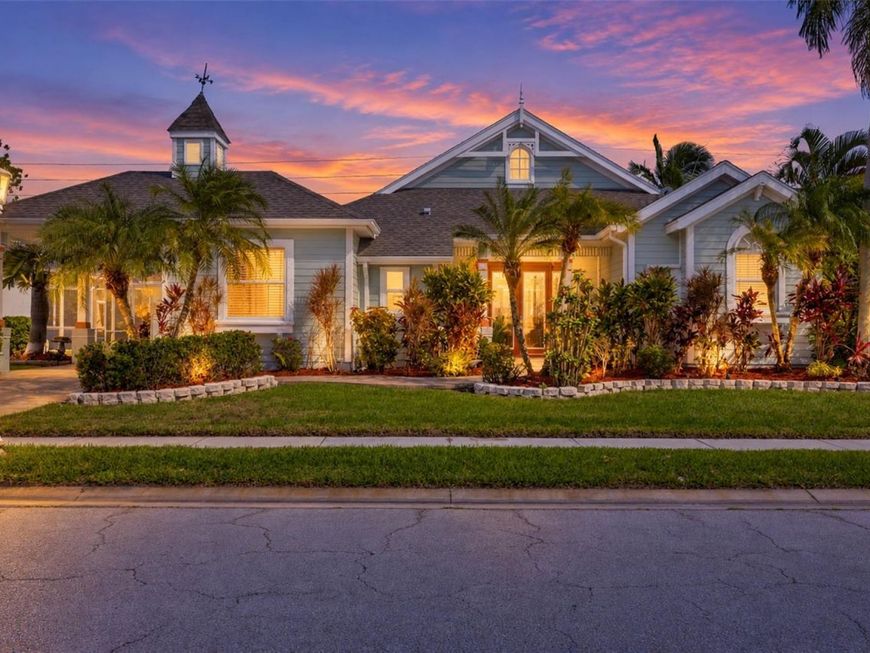
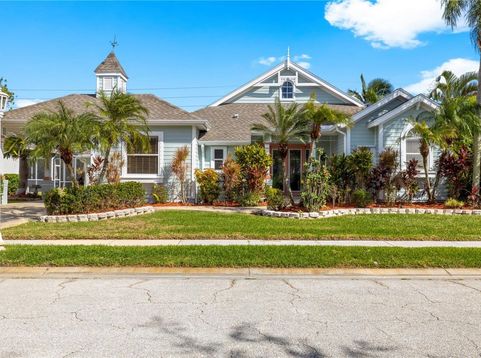
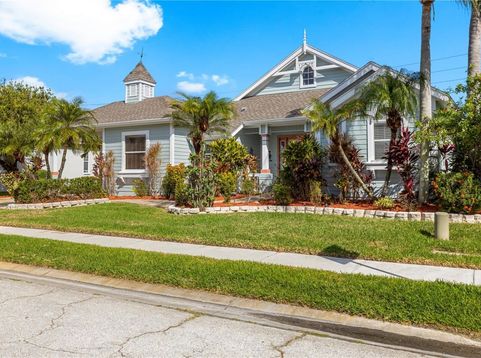
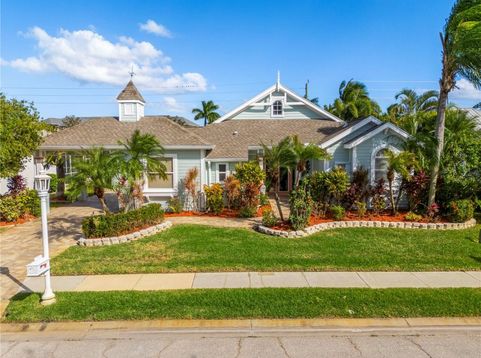
199 Americas Cup Boulevard Bradenton, FL 34208
Welcome to this spacious 2-bedroom, 2-full-bath, pool home plus a versatile den/office, nestled in the well-known boating community of The Inlets at Riverdale in Bradenton, Florida! With its coastal-inspired exterior, lush tropical landscaping, and inviting indoor-outdoor living, this home captures everything there is to love about the Florida lifestyle. Boating enthusiasts will appreciate the community's waterfront amenities, including canal boat lifts, a private community boat ramp, and a kayak launch, while tennis courts offer another great way to enjoy the outdoors. Conveniently located near I-75, shopping, dining, and everyday essentials, this home combines an active Florida lifestyle with everyday convenience. Inside, you'll find a bright and airy living space filled with natural light, thanks to two oversized sliding glass doors in the living room, an additional slider off the kitchen, and another in the primary bedroom. Each offers beautiful views of the private pool and relaxing outdoor retreat. The fully screened-in patio extends your living space outdoors, featuring a covered area for shade and plenty of room to unwind, entertain, or soak up the Florida sunshine. The outdoor space is enhanced by a paver pool patio, pebble-finish pool surface, and gas pool heater, creating a private backyard oasis to enjoy year-round. Inside, you'll appreciate the updated bathrooms, crown molding throughout, and tankless water heater, along with fresh interior paint, updated appliances, and recently painted garage floors. The oversized three-car garage provides ample space for vehicles, storage, hobbies, or all your Florida lifestyle essentials. Additional highlights include a paver driveway, fenced backyard, full frontal hurricane shutters, and lush tropical landscaping. Multiple convenient entry points, including a side entrance just beyond the covered driveway awning, add to the home's everyday functionality. With its desirable boating-community location, thoughtful updates, tropical surroundings, and inviting poolside retreat, this home is ready for its next owners to move in and make it their own!

Baird & Warner New Client Care Team Agent Cell: 312.847.5702 Email
Property Details
Amenities
Feature Descriptions
Room Information
Location
See details and scored characteristics about this location.

Listing Office: LPT REALTY, LLC

Member Participants (and their affiliated licensees, if applicable) shall indicate on their websites that IDX information is provided exclusively for consumers’ personal non-commercial use, that it may not be used for any purpose other than to identify prospective properties consumers may be interested in purchasing, that the data is deemed reliable but is not guaranteed by MLS GRID, and that the use of the MLS GRID Data may be subject to an end user license agreement prescribed by the Member Participant’s applicable MLS if any and as amended from time to time. MLS GRID may, at its discretion, require use of other disclaimers as necessary to protect Member Participant, and/or their MLS from liability.
Based on information submitted to the MLS GRID. All data is obtained from various sources and may not have been verified by broker or MLS GRID. Supplied Open House Information is subject to change without notice. All information should be independently reviewed and verified for accuracy. Properties may or may not be listed by the office/agent presenting the information.
Select a format below, new window will open and will prompt you to print.


AWARD WINNING SERVICES


GLOBAL REACH & HOME INSURANCE



Member Participants (and their affiliated licensees, if applicable) shall indicate on their websites that IDX information is provided exclusively for consumers’ personal non-commercial use, that it may not be used for any purpose other than to identify prospective properties consumers may be interested in purchasing, that the data is deemed reliable but is not guaranteed by MLS GRID, and that the use of the MLS GRID Data may be subject to an end user license agreement prescribed by the Member Participant’s applicable MLS if any and as amended from time to time. MLS GRID may, at its discretion, require use of other disclaimers as necessary to protect Member Participant, and/or their MLS from liability.
Based on information submitted to the MLS GRID. All data is obtained from various sources and may not have been verified by broker or MLS GRID. Supplied Open House Information is subject to change without notice. All information should be independently reviewed and verified for accuracy. Properties may or may not be listed by the office/agent presenting the information.
Privacy Policy / DMCA Notice / ADA Accessibility

