

Listing Office: Roberts Homes and Real Estate
Listing Office Phone: (920) 923-4522
1982 Golf Course Dr Fond Du Lac, WI 54937
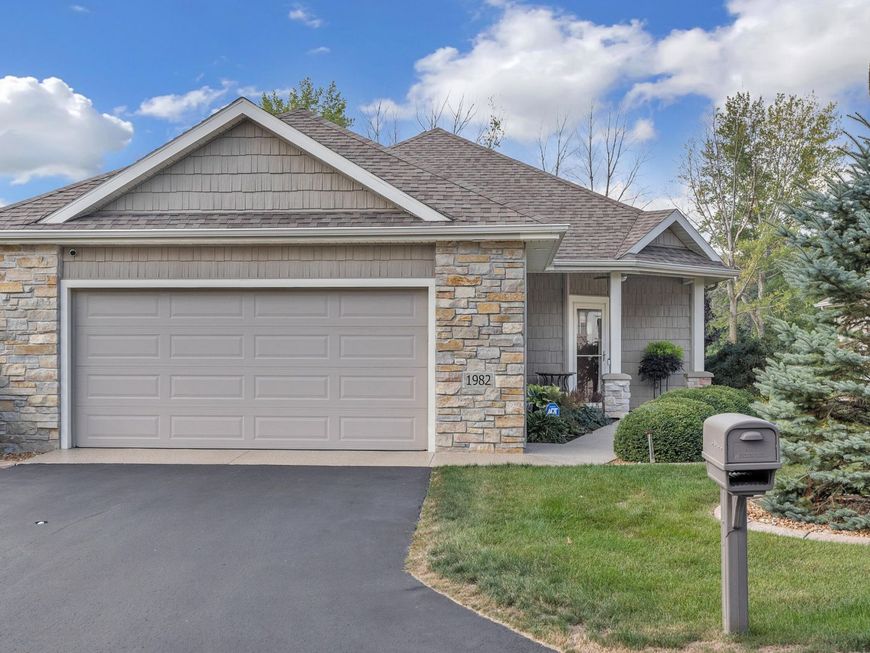
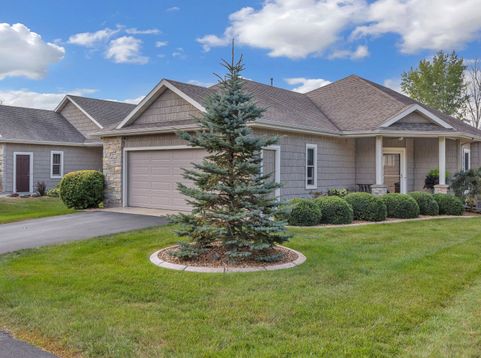
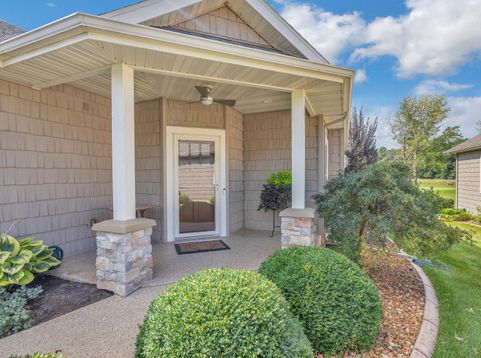
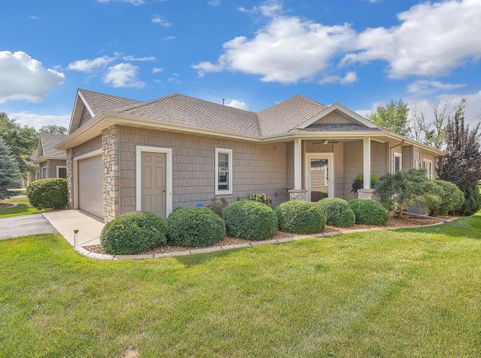
Stand-alone luxury condo on Whispering Springs Golf Course! Designed for easy, zero-step living , this spacious ranch is filled with natural light and picturesque views. The kitchen features glowing maple cabinetry, quartz countertops, and a walk-in pantry. Windows and a covered deck frame the peaceful golf course scenery. Offering 3 bedrooms, 3 full bathrooms, main floor laundry, and impressive finished space in the lower level--there's plenty of room for everyday living and hosting. Beautifully maintained and ready for it's next owner, this condo is sure to catch your attention!

Baird & Warner New Client Care Team Agent Cell: 312.847.5702 Email
Property Details
Feature Descriptions
Room Information
Schools
Disclaimer: The accuracy of all information regardless of source, including but not limited to square footage and lot size, is deemed reliable but not guaranteed nor warranted and should be personally verified through personal inspection by and/or with the appropriate professionals.
Location
See details and scored characteristics about this location.
Select a format below, new window will open and will prompt you to print.


AWARD WINNING SERVICES


GLOBAL REACH & HOME INSURANCE



Information is supplied by seller and other third parties and has not been verified.
Listing data compilation and photo(s) © 2026 – Multiple Listing Service, Inc. – All Rights Reserved .
Data Source: Metro MLS
Privacy Policy / DMCA Notice / ADA Accessibility

