
1979 Iowa Avenue Ne St Petersburg, FL 33703
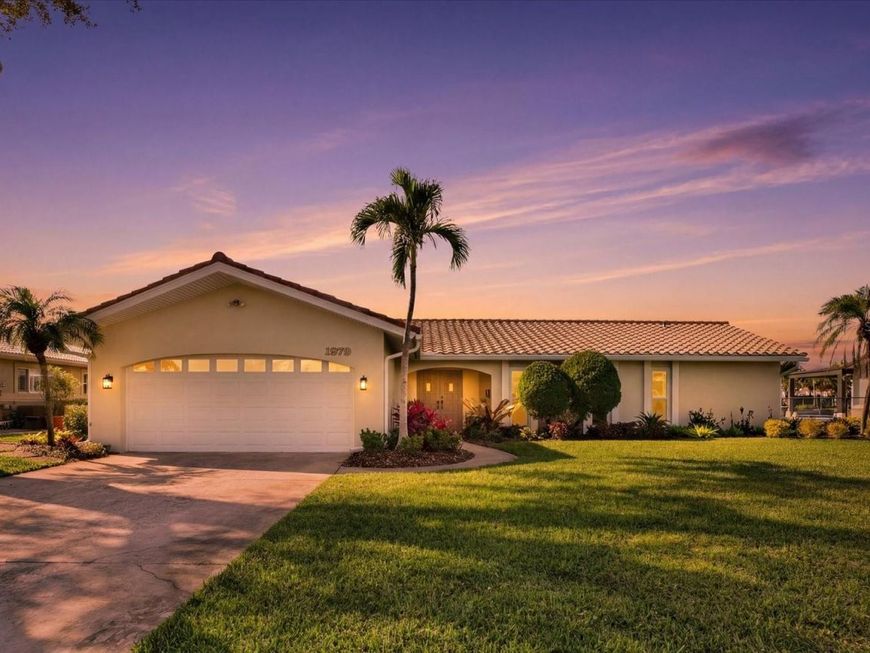
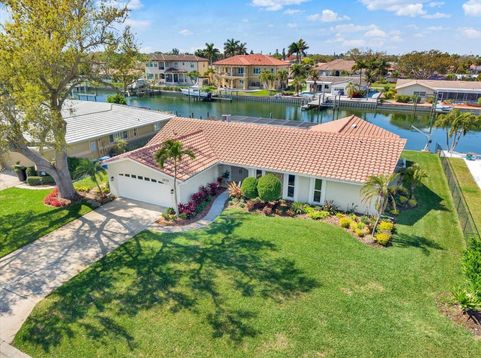
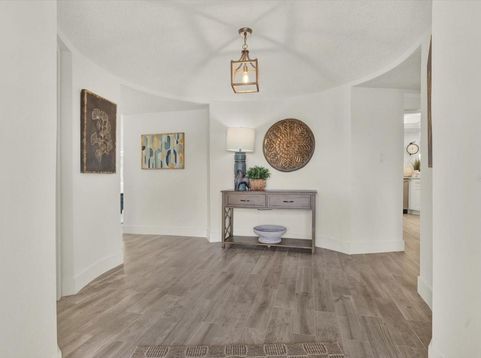
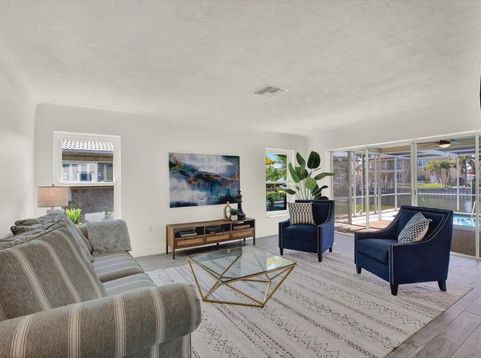
Under contract-accepting backup offers. **Stunning fully renovated 3-bedroom, 2-bathroom pool home with 2-car garage, nestled on prime sailboat-water deep canal in the highly coveted Venetian Isles community of St. Petersburg!**Step into modern luxury with this turnkey waterfront gem, completely reimagined with high-end finishes throughout. The chef's kitchen dazzles with exquisite quartz countertops, premium appliances, gas-range, and seamless flow-perfect for entertaining or everyday gourmet meals. Both bathrooms have been elegantly updated with designer touches, while luxurious porcelain tile flooring offers beauty, durability, and easy coastal living. Major updates include a brand-new roof (July 2024), new hurricane impact double-pane windows, new pool pump, new gas-water heater, updated electrical panel, and refreshed electrical systems for peace of mind. This amazing home has been completely updated with no expense spared!Outside, your private pool awaits sunny Florida days, and the expansive backyard opens to a deep-water canal with direct access to Tampa Bay and the Gulf -ideal for boating enthusiasts, fishing, sunset cruises, or simply enjoying the sparkling water views from your oversized lanai.Located in the exclusive, deed-restricted community of Venetian Isles-a picturesque enclave of man-made islands connected by bridges-this sought-after neighborhood combines serene waterfront tranquility with unbeatable convenience. Just minutes from award-winning downtown St. Pete, you'll enjoy world-class museums, vibrant restaurants, buzzing nightlife, eclectic retail, live concerts, art festivals, and the iconic Saturday Morning Market-all without sacrificing the relaxed coastal vibe.This is more than a home-it's the Florida lifestyle you've been dreaming of: luxury, location, and endless waterfront adventures. Don't miss your chance to own in one of St. Petersburg's most desirable communities. Schedule your private showing today!

Baird & Warner New Client Care Team Agent Cell: 312.847.5702 Email
Property Details
Amenities
Feature Descriptions
Room Information
Schools
Disclaimer: The accuracy of all information regardless of source, including but not limited to square footage and lot size, is deemed reliable but not guaranteed nor warranted and should be personally verified through personal inspection by and/or with the appropriate professionals.
Location
See details and scored characteristics about this location.

Listing Office: KELLER WILLIAMS GULF BEACHES

Member Participants (and their affiliated licensees, if applicable) shall indicate on their websites that IDX information is provided exclusively for consumers’ personal non-commercial use, that it may not be used for any purpose other than to identify prospective properties consumers may be interested in purchasing, that the data is deemed reliable but is not guaranteed by MLS GRID, and that the use of the MLS GRID Data may be subject to an end user license agreement prescribed by the Member Participant’s applicable MLS if any and as amended from time to time. MLS GRID may, at its discretion, require use of other disclaimers as necessary to protect Member Participant, and/or their MLS from liability.
Based on information submitted to the MLS GRID. All data is obtained from various sources and may not have been verified by broker or MLS GRID. Supplied Open House Information is subject to change without notice. All information should be independently reviewed and verified for accuracy. Properties may or may not be listed by the office/agent presenting the information.
Select a format below, new window will open and will prompt you to print.


AWARD WINNING SERVICES

GLOBAL REACH & HOME INSURANCE



WEBSITE AWARDS


Member Participants (and their affiliated licensees, if applicable) shall indicate on their websites that IDX information is provided exclusively for consumers’ personal non-commercial use, that it may not be used for any purpose other than to identify prospective properties consumers may be interested in purchasing, that the data is deemed reliable but is not guaranteed by MLS GRID, and that the use of the MLS GRID Data may be subject to an end user license agreement prescribed by the Member Participant’s applicable MLS if any and as amended from time to time. MLS GRID may, at its discretion, require use of other disclaimers as necessary to protect Member Participant, and/or their MLS from liability.
Based on information submitted to the MLS GRID. All data is obtained from various sources and may not have been verified by broker or MLS GRID. Supplied Open House Information is subject to change without notice. All information should be independently reviewed and verified for accuracy. Properties may or may not be listed by the office/agent presenting the information.
Privacy Policy / DMCA Notice / ADA Accessibility

