

Listing Office: TerraNova Real Estate
Listing Office Phone: (414) 852-0921
1978 State Highway 164 - Richfield, WI 53076
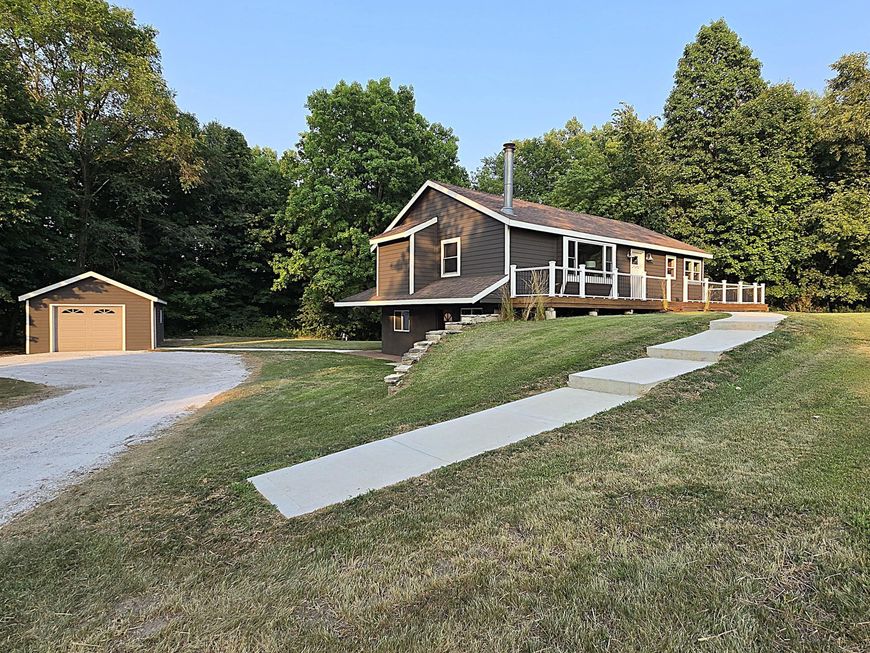
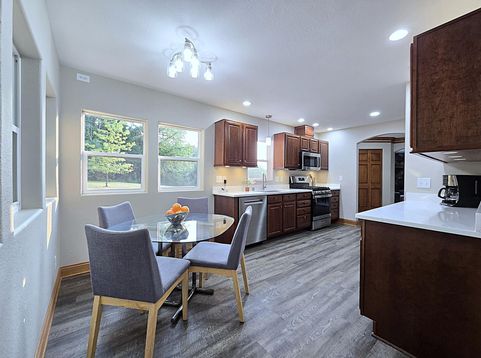
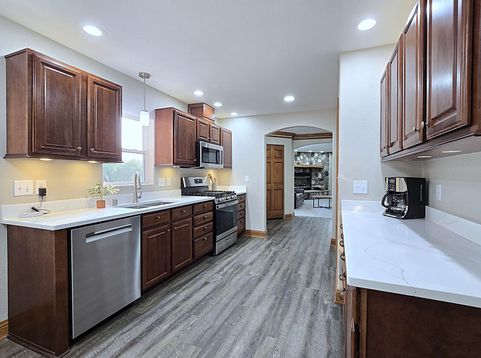
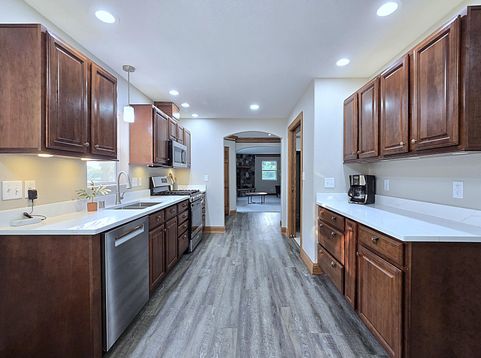
An exciting opportunity exists with this beautifully updated and move-in-ready raised Richfield ranch. Set upon 5.39 acres bordering the Richfield Nature Park, this home is well appointed with a posh kitchen boasting elegant quartz counters & sleek stainless steel appliances, a large living room w/fireplace to create a cozy retreat, spacious primary bedroom w/private full bath; two more ample bedrooms & an additional 1.5 baths, & home office that walks outside. Enjoy the space afforded by a detached garage & HUGE 30x65 outbuilding w/separate gas & electric metering. Trails wind along the backyard to enjoy the large lot & woods. New central air, freshly painted interior and fiber cement siding, freshened deck, and so much more make this a turn key home and a rare offering; see today!

Baird & Warner New Client Care Team Agent Cell: 312.847.5702 Email
Property Details
Feature Descriptions
Room Information
Schools
Disclaimer: The accuracy of all information regardless of source, including but not limited to square footage and lot size, is deemed reliable but not guaranteed nor warranted and should be personally verified through personal inspection by and/or with the appropriate professionals.
Location
See details and scored characteristics about this location.
Select a format below, new window will open and will prompt you to print.


AWARD WINNING SERVICES

GLOBAL REACH & HOME INSURANCE



WEBSITE AWARDS


Information is supplied by seller and other third parties and has not been verified.
Listing data compilation and photo(s) © 2026 – Multiple Listing Service, Inc. – All Rights Reserved .
Data Source: Metro MLS
Privacy Policy / DMCA Notice / ADA Accessibility

