
Main Photo

42 Photos

Main Photo
Main Photo

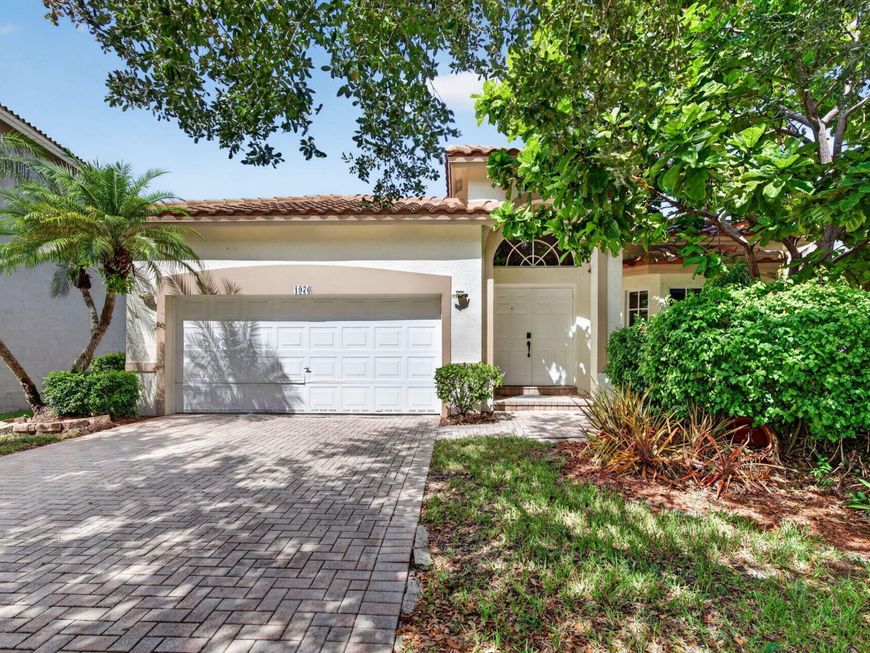
1976 NW 169th Avenue Pembroke Pines, FL 33028

$850,000
Active / MLS# B26093634 / Residential - Single Family / Pembroke Pines
3 Beds
2 Baths
2608 SqFt

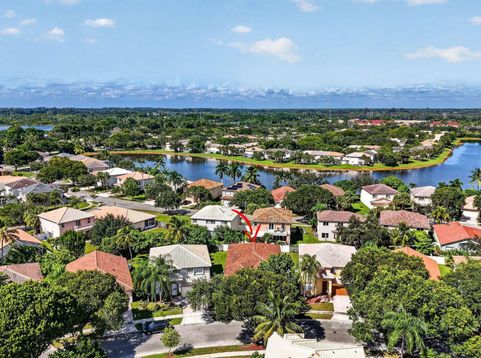
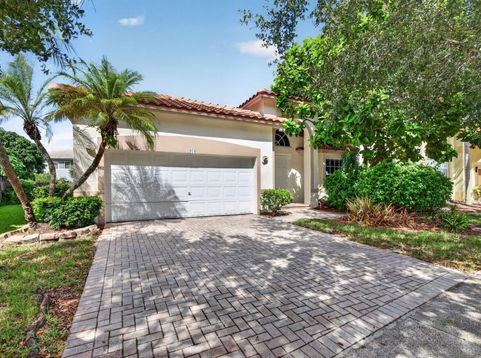
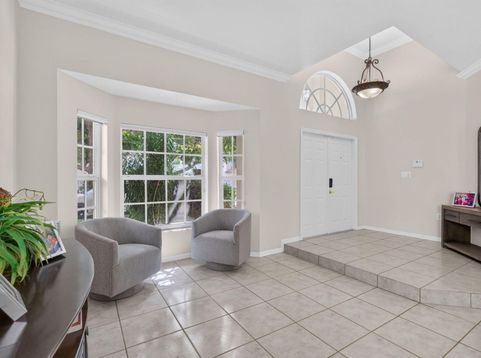
Welcome to Pembroke Isles, where spacious interiors, outdoor living and resort-style amenities come together! This 3-bedroom, 2-bath home features a den currently serving as a 4th bedroom, an open layout ideal for entertaining, formal dining and an updated kitchen with snack bar and eat-in area. French doors lead to a covered patio and fenced backyard with room for a pool. The primary suite offers a soaking tub. Highlights include impact windows, 2022 roof, 2026 A/C and refrigerator, and 2-car garage. Within this guard-gated community, HOA includes front and backyard lawn maintenance, cable, internet alarm, and access to a renovated clubhouse, 3 pools, tennis, pickleball, basketball, fitness center, yoga room and sauna. Convenient to Pembroke Gardens, Pembroke Lakes Mall and I-75.

Read More » Read Less »

Baird & Warner New Client Care Team Agent Cell: 312.847.5702 Email

Mortgage Calculator

%
years/fixed
yearly
yearly (est.)
(Payments are an estimate and may vary by lender)

Estimated Payment

$ 3,277.40 per month $2,187.15 Principal & Interest $842.33 Property Tax $247.92 Homeowner's Insurance
Get your competitive financing options.

Property Details

Property Type: Residential - Single Family
Cooling: Central Air
Garage: 2 car attached
Heating: Central
Lot Size: 0.13 Acres
Roof Type: Barrel
Stories: 1.0
Taxes: $10,108
Year Built: 1997

Amenities

High Ceilings
Bedroom Layout - Stacked
Roman Tub
Lighting

Feature Descriptions

Appliances: Dishwasher, Electric Range, Microwave, Refrigerator
Association: Pembroke Isles
Association Amenities: Clubhouse, Pool, Internet Included, Maintained Community, Pickleball Court(s), Sidewalks, Street Lights, Gated, Recreation Facilities
Association Fee Includes: Cable TV, Internet, Maintenance Grounds, Security, Common Areas, Recreation Facility
Door Features: French Doors
Exterior: CBS
Fencing: Back Yard
Flooring: Tile
HOA Fee: $409/ Monthly
Laundry: Inside, Main Level
Lot: Landscaped
Lot: Landscaped
Parcel#: 514008124450
Parking: Driveway, Paver Block, Garage, Attached Garage
Parking Notes: Driveway, Paver Block, Garage, Attached Garage
Patio/Porch: Patio - Covered, Patio
Pets Allowed: Yes, Pet Restrictions Possible
Restrictions: Buyer Approval Required, Parking - No RV
Sewer: Public Sewer
Special View Info: Garden
SQFT Living: 2076
Structure Type: House
Total Rooms: 3
Utilities: Cable Available, Electricity Available, Sewer Available, Water Available
Water: Public
Waterfront Features: None
Windows: Storm Window(s)

Schools

High School: West Broward
Middle School: Silver Trail
Elementary School: Panther Run (Broward)

Disclaimer: The accuracy of all information regardless of source, including but not limited to square footage and lot size, is deemed reliable but not guaranteed nor warranted and should be personally verified through personal inspection by and/or with the appropriate professionals.

Location

See details and scored characteristics about this location.

Listing Office: Keller Williams Dedicated Professionals

Listing Office Phone: 954-533-7443

Login to my Baird & Warner account





