

Listing Office: Nested Real Estate LLC
1971 S 81st St West Allis, WI 53219
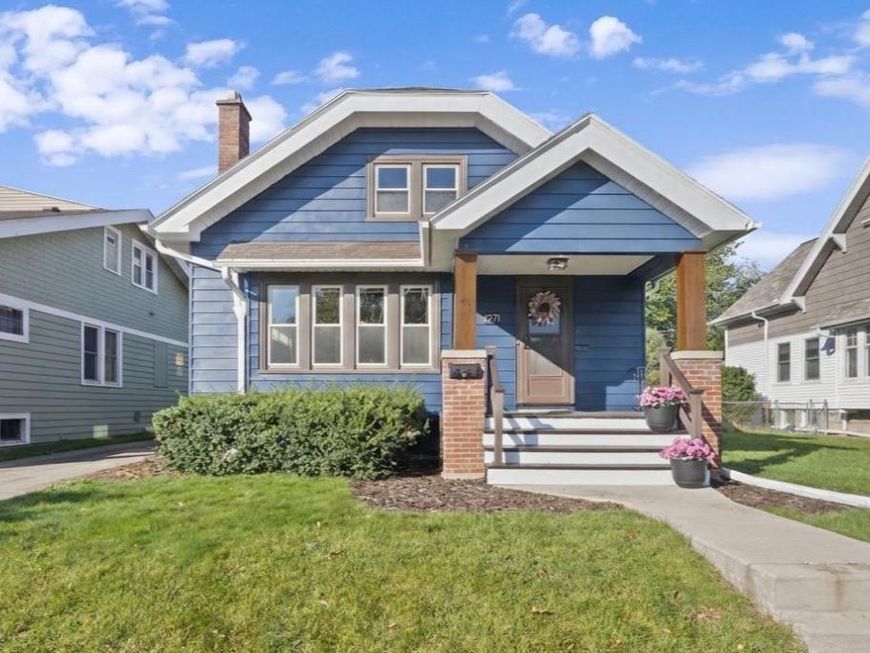
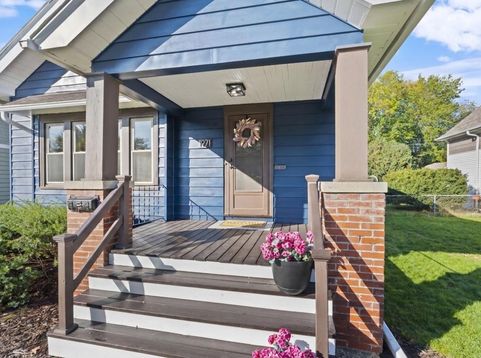
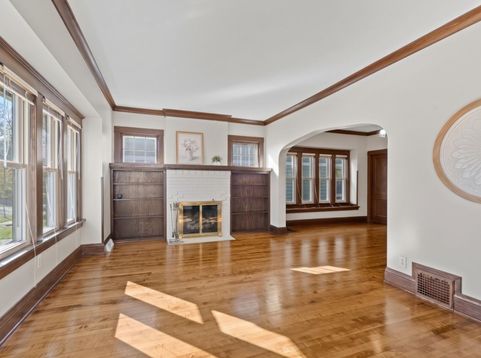
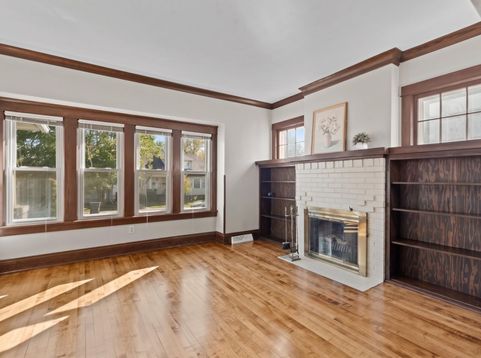
Charming West Allis bungalow blends classic character with modern upgrades! Freshly painted inside and out, this move-in-ready gem features beautifully refinished real HWFs and updated flooring throughout. Enjoy complete peace of mind with 2025 mechanicals--new furnace, central air, water heater, washer, and dryer. Relax on the charming front porch before stepping inside to a sun-filled living room featuring arched doorways, built-in bookcases, and a natural fireplace. The formal dining room has elegant crown molding and custom built-ins. Upgrades continue with refreshed baths and kitchen, while the versatile upstairs loft offers great extra living space. Spacious rooms and tall ceilings are amazing! Unbeatable location near dining, shopping, parks and easy freeway access. This is the one!

Baird & Warner New Client Care Team Agent Cell: 312.847.5702 Email
Property Details
Feature Descriptions
Room Information
Schools
Disclaimer: The accuracy of all information regardless of source, including but not limited to square footage and lot size, is deemed reliable but not guaranteed nor warranted and should be personally verified through personal inspection by and/or with the appropriate professionals.
Location
See details and scored characteristics about this location.
Select a format below, new window will open and will prompt you to print.


AWARD WINNING SERVICES


GLOBAL REACH & HOME INSURANCE



Information is supplied by seller and other third parties and has not been verified.
Listing data compilation and photo(s) © 2026 – Multiple Listing Service, Inc. – All Rights Reserved .
Data Source: Metro MLS
Privacy Policy / DMCA Notice / ADA Accessibility

