
1958 Trevino Terrace Vernon Hills, IL 60061
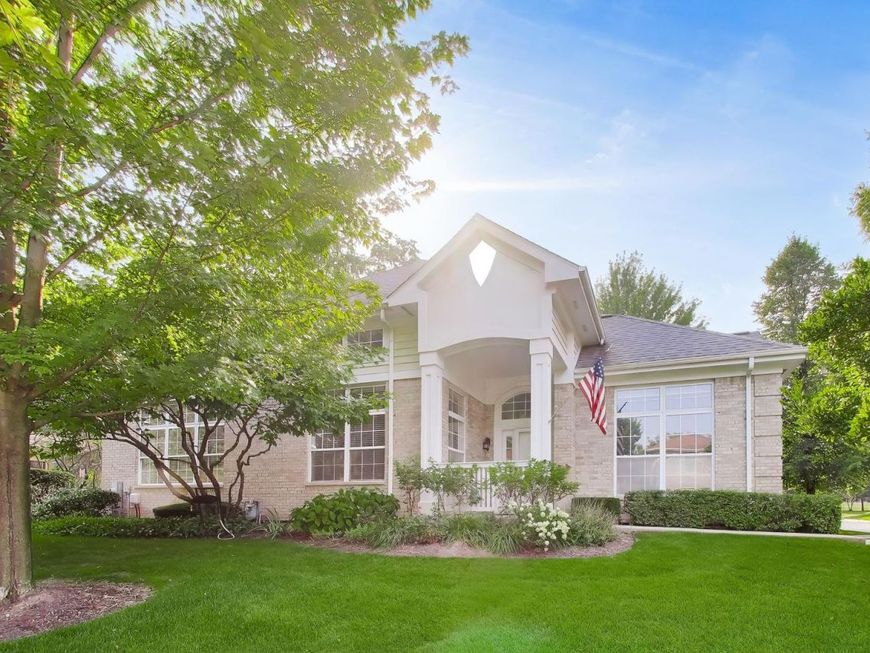
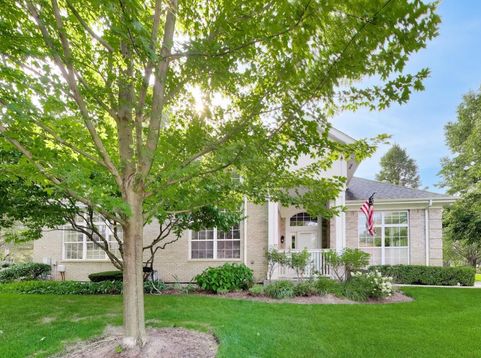
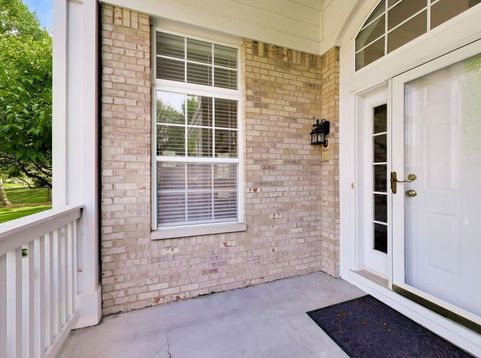
Set on one of the premier lots in Inverness of Gregg's Landing, this impeccable home offers a refined, light-filled layout paired with the ultimate ease of maintenance-free living. From the moment you step inside, oak hardwood floors and vaulted ceilings frame an airy, open interior flooded with natural light. The main level seamlessly connects formal living and dining spaces with a comfortable family room anchored by custom built-ins. At the heart of the home, the updated kitchen boasts crisp white cabinetry, premium granite counters, a stylish custom backsplash, and stainless steel appliances. Step outside through the kitchen to a newly installed stone patio-your private retreat for entertaining against a backdrop of professionally manicured grounds. Designed for maximum comfort and flexibility, the main floor features a desirable primary suite, while the upper level hosts a expansive loft area alongside two additional bedrooms and a full bath. Downstairs, the expertly finished full basement doubles your living area with a 4th bedroom, a dedicated office space, an entertainment lounge, and generous storage. Complete with a 2-car garage featuring newly epoxy-coated floors and an HOA that covers lawn care, snow removal, and exterior maintenance, this lovingly cared-for home is entirely turn-key and ready for its next chapter.

Baird & Warner Brooke Daitchman 773.412.3047 Email
Property Details
Amenities
Feature Descriptions
Room Information
Schools
Disclaimer: The accuracy of all information regardless of source, including but not limited to square footage and lot size, is deemed reliable but not guaranteed nor warranted and should be personally verified through personal inspection by and/or with the appropriate professionals.
Location
See details and scored characteristics about this location.
Select a format below, new window will open and will prompt you to print.


AWARD WINNING SERVICES


GLOBAL REACH & HOME INSURANCE




Member Participants (and their affiliated licensees, if applicable) shall indicate on their websites that IDX information is provided exclusively for consumers’ personal non-commercial use, that it may not be used for any purpose other than to identify prospective properties consumers may be interested in purchasing, that the data is deemed reliable but is not guaranteed by MLS GRID, and that the use of the MLS GRID Data may be subject to an end user license agreement prescribed by the Member Participant’s applicable MLS if any and as amended from time to time. MLS GRID may, at its discretion, require use of other disclaimers as necessary to protect Member Participant, and/or their MLS from liability.
Based on information submitted to the MLS GRID. All data is obtained from various sources and may not have been verified by broker or MLS GRID. Supplied Open House Information is subject to change without notice. All information should be independently reviewed and verified for accuracy. Properties may or may not be listed by the office/agent presenting the information.
Privacy Policy / DMCA Notice / ADA Accessibility

