
1943 Flagstone Lane Aurora, IL 60502
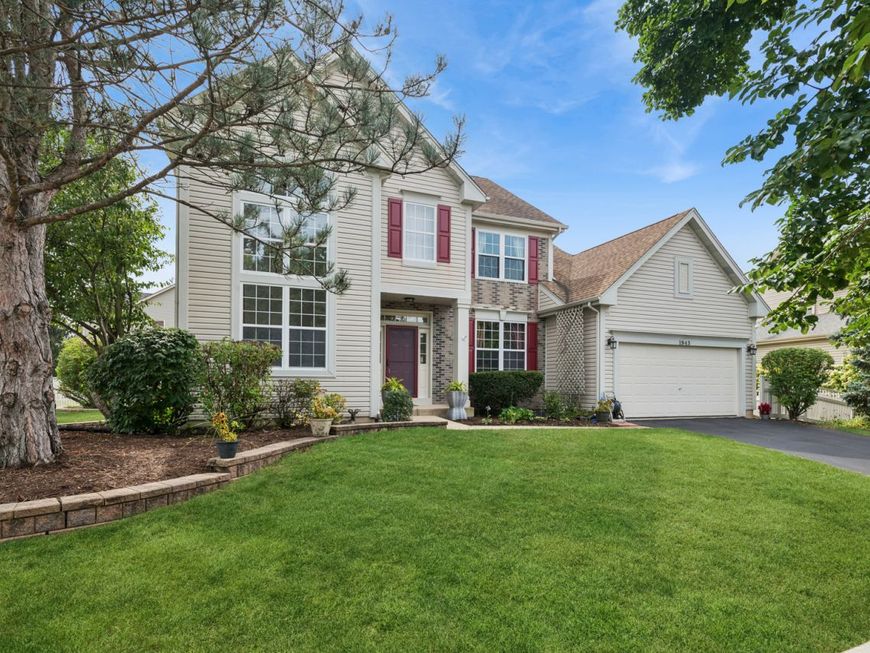
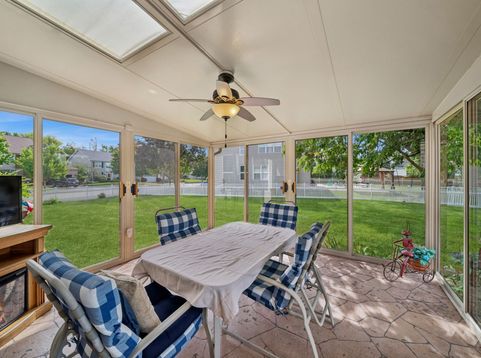
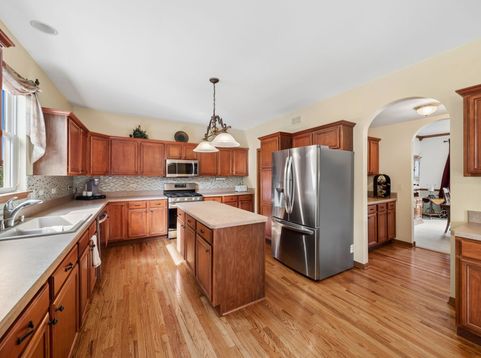
BATAVIA SCHOOL DISTRICT 101! Don't let the Aurora address fool you! This spacious Savannah home is located near Batavia, Illinois, just north of Butterfield Road, and proudly serves highly sought-after Batavia District 101 schools. Buyers searching for a Batavia-area home with Batavia schools, four bedrooms, a full basement, oversized yard and 3-car garage will want to see this one! Set on a rare quarter-acre-plus lot, the property features an unusually large side yard and one of the deepest backyards in the neighborhood, providing plenty of room to play, garden and entertain. Step inside to a bright, welcoming foyer with an open staircase. The formal living room features dramatic two-story windows and could also serve as an impressive home office, playroom or quiet reading area. The light-filled formal dining room is perfect for holidays and special meals. The Highland model was one of Savannah's most popular floor plans, and the incredible 25-by-13-foot kitchen helps explain why. The heart of the home features a large center island, abundant hardwood cabinetry, generous counter space and stainless-steel appliances. A butler's pantry provides additional serving and storage space while connecting the kitchen and formal dining room. The kitchen also opens to the family room with a gas fireplace and beautiful backyard views, creating a comfortable gathering space for everyday living and entertaining. Nine-foot ceilings throughout the first floor create a bright, open and spacious feel. The seller will especially miss the three-season sunroom, a peaceful place to relax while overlooking the expansive backyard. Upstairs are four generously sized bedrooms, including a spacious primary suite with a vaulted ceiling, walk-in closet and private bath featuring dual sinks, a separate tub and shower. The second-floor hall bath features convenient double sinks, providing extra space and making busy morning and bedtime routines a little easier. The full (no crawl) basement offers more finished living space, for recreation, a home gym or workshop, while currently providing an abundance of valuable storage. A hard-to-find 3-car tandem garage offers additional room for vehicles, hobbies and projects. Plus, that tandem side to the garage is perfect for those extra-long vehicles. Students attend the sought-after Louise White Elementary School, Rotolo Middle School and Batavia High School in Batavia Community Unit School District 101. Enjoy convenient access to Batavia, I-88, Chicago Premium Outlets, shopping, dining, nearby 3 train stations, scenic walking paths and the Illinois Prairie Path. Located on a quiet, low-traffic street near Fidler Farm Park, this Aurora home offers the Batavia schools and Batavia-area lifestyle so many buyers are searching for!

Baird & Warner Cindy Pierce 630.669.9849 Email
Baird & Warner Jessica Tran (Cel) l63-0688 ext. 9361 Email
Property Details
Amenities
Feature Descriptions
Room Information
Schools
Disclaimer: The accuracy of all information regardless of source, including but not limited to square footage and lot size, is deemed reliable but not guaranteed nor warranted and should be personally verified through personal inspection by and/or with the appropriate professionals.
Location
See details and scored characteristics about this location.
Select a format below, new window will open and will prompt you to print.


AWARD WINNING SERVICES


GLOBAL REACH & HOME INSURANCE




Member Participants (and their affiliated licensees, if applicable) shall indicate on their websites that IDX information is provided exclusively for consumers’ personal non-commercial use, that it may not be used for any purpose other than to identify prospective properties consumers may be interested in purchasing, that the data is deemed reliable but is not guaranteed by MLS GRID, and that the use of the MLS GRID Data may be subject to an end user license agreement prescribed by the Member Participant’s applicable MLS if any and as amended from time to time. MLS GRID may, at its discretion, require use of other disclaimers as necessary to protect Member Participant, and/or their MLS from liability.
Based on information submitted to the MLS GRID. All data is obtained from various sources and may not have been verified by broker or MLS GRID. Supplied Open House Information is subject to change without notice. All information should be independently reviewed and verified for accuracy. Properties may or may not be listed by the office/agent presenting the information.
Privacy Policy / DMCA Notice / ADA Accessibility

