
1941 Forest Avenue Daytona Beach, FL 32119
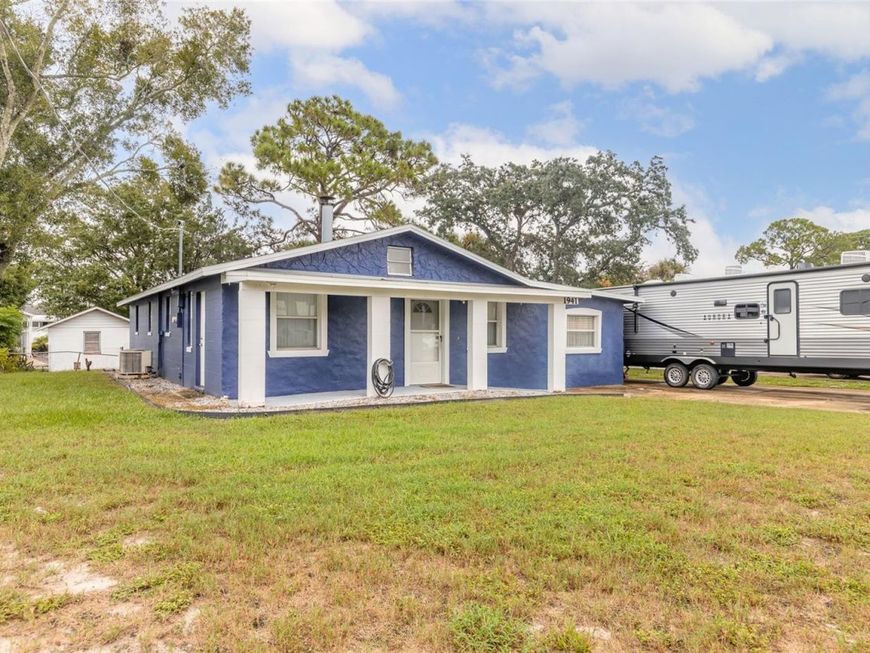
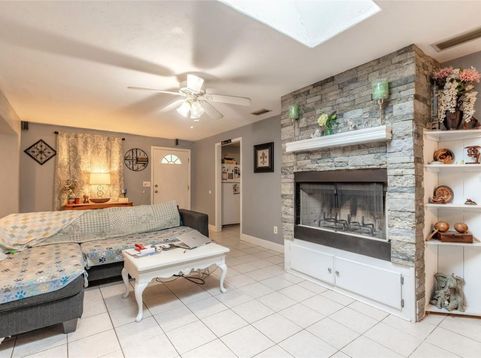
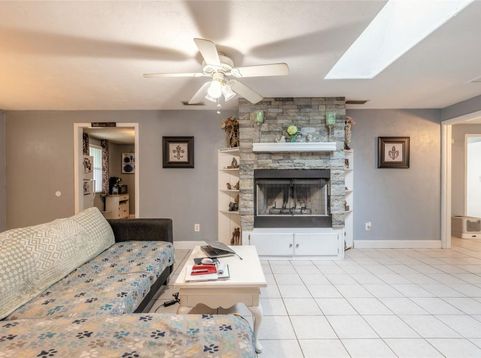
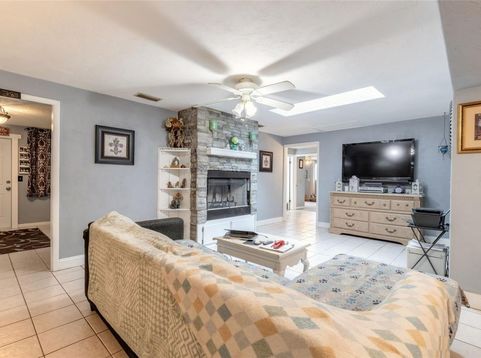
Great opportunity to own a well-maintained 3-bedroom, 2-bath concrete block home offering updates, flexibility, and a convenient location. The home features tile throughout the main living areas, new carpet in the generously sized bedrooms, two fully remodeled bathrooms, an updated electrical panel, Culligan water filtration and softener, interior laundry room, and a wood-burning fireplace. The well-designed layout includes an eat-in kitchen and formal dining area. Enjoy the screened back porch, spacious yard, and concrete block storage shed. The 2018 roof adds peace of mind. County-zoned, the property offers room for RV or boat parking and additional storage, providing more flexibility than many city or HOA-restricted properties. High and dry and outside the flood zone, it is conveniently located near shopping, hospitals, major highways, Embry-Riddle Aeronautical University, restaurants, and area attractions. Well maintained and move-in ready, this home is ready to show.

Baird & Warner New Client Care Team Agent Cell: 312.847.5702 Email
Property Details
Amenities
Feature Descriptions
Room Information
Location
See details and scored characteristics about this location.

Listing Office: COLDWELL BANKER COAST REALTY

Member Participants (and their affiliated licensees, if applicable) shall indicate on their websites that IDX information is provided exclusively for consumers’ personal non-commercial use, that it may not be used for any purpose other than to identify prospective properties consumers may be interested in purchasing, that the data is deemed reliable but is not guaranteed by MLS GRID, and that the use of the MLS GRID Data may be subject to an end user license agreement prescribed by the Member Participant’s applicable MLS if any and as amended from time to time. MLS GRID may, at its discretion, require use of other disclaimers as necessary to protect Member Participant, and/or their MLS from liability.
Based on information submitted to the MLS GRID. All data is obtained from various sources and may not have been verified by broker or MLS GRID. Supplied Open House Information is subject to change without notice. All information should be independently reviewed and verified for accuracy. Properties may or may not be listed by the office/agent presenting the information.
Select a format below, new window will open and will prompt you to print.


AWARD WINNING SERVICES


GLOBAL REACH & HOME INSURANCE



Member Participants (and their affiliated licensees, if applicable) shall indicate on their websites that IDX information is provided exclusively for consumers’ personal non-commercial use, that it may not be used for any purpose other than to identify prospective properties consumers may be interested in purchasing, that the data is deemed reliable but is not guaranteed by MLS GRID, and that the use of the MLS GRID Data may be subject to an end user license agreement prescribed by the Member Participant’s applicable MLS if any and as amended from time to time. MLS GRID may, at its discretion, require use of other disclaimers as necessary to protect Member Participant, and/or their MLS from liability.
Based on information submitted to the MLS GRID. All data is obtained from various sources and may not have been verified by broker or MLS GRID. Supplied Open House Information is subject to change without notice. All information should be independently reviewed and verified for accuracy. Properties may or may not be listed by the office/agent presenting the information.
Privacy Policy / DMCA Notice / ADA Accessibility

