

Listing Office: RE/MAX Preferred-Delafield
Listing Office Phone: (262) 303-4101
194 Crooked Stick Pass North Prairie, WI 53153
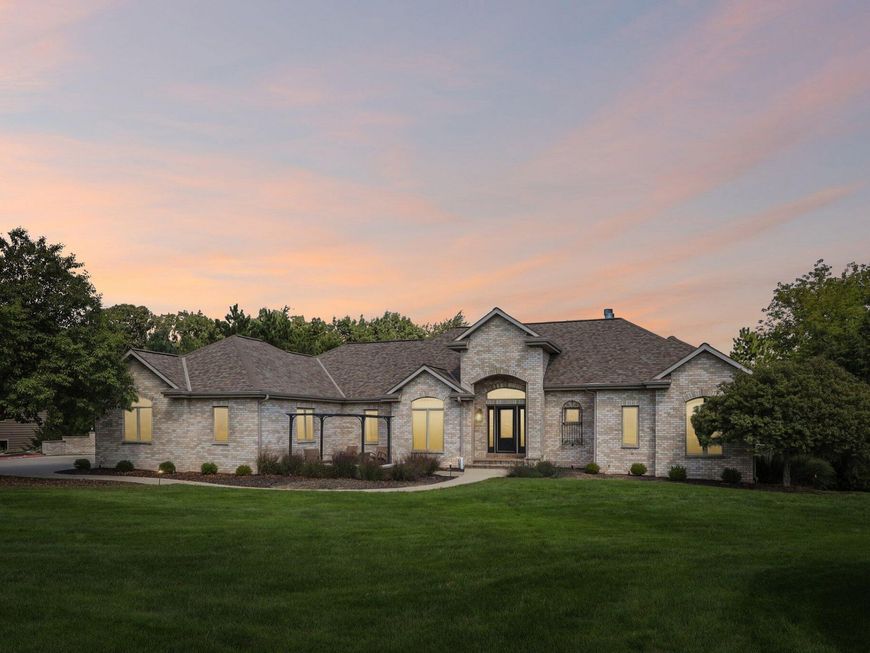
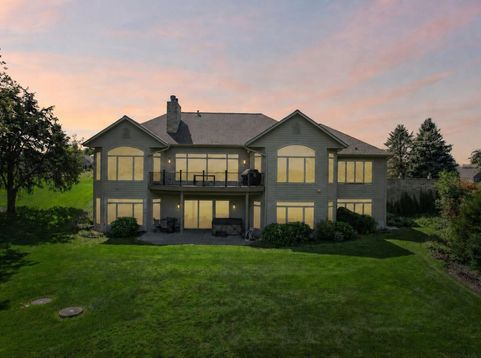
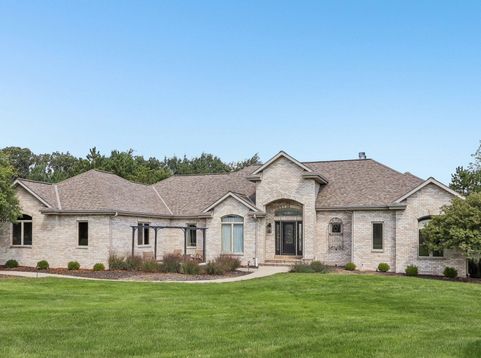
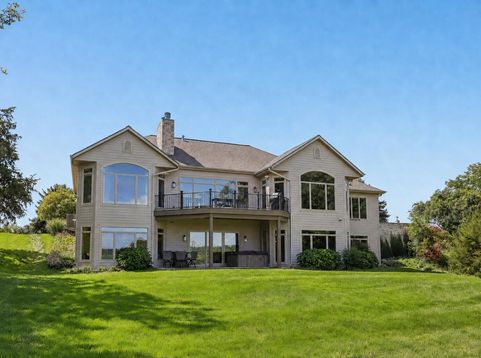
Enjoy breathtaking golf-course views & a lifestyle that feels like a retreat! Located on hole 2 of The Broadlands, this impressive 4BD-3.5BA ranch offers approx. 4,500 sq. ft. of open-concept living designed to showcase the scenery. Expansive windows, vaulted ceilings, effortless flow between the kitchen, dining & great room create a bright, inviting space for everyday living & entertaining. The finished walkout lower level features 10ft. ceilings, wet bar, rec room & golf simulator. Relax on the deck, soak in the hot tub & watch the sunset over the course--or take the golf cart out for a round. Nearly one acre, numerous updates & access to golf, leagues, clubhouse, driving range & nearby trails complete the experience. Schedule your private showing & start living the Golf Lifestyle!

Baird & Warner New Client Care Team Agent Cell: 312.847.5702 Email
Property Details
Feature Descriptions
Room Information
Schools
Disclaimer: The accuracy of all information regardless of source, including but not limited to square footage and lot size, is deemed reliable but not guaranteed nor warranted and should be personally verified through personal inspection by and/or with the appropriate professionals.
Location
See details and scored characteristics about this location.
Select a format below, new window will open and will prompt you to print.


AWARD WINNING SERVICES


GLOBAL REACH & HOME INSURANCE



Information is supplied by seller and other third parties and has not been verified.
Listing data compilation and photo(s) © 2026 – Multiple Listing Service, Inc. – All Rights Reserved .
Data Source: Metro MLS
Privacy Policy / DMCA Notice / ADA Accessibility

