
19364 Sheltered Hill Drive Brooksville, FL 34601
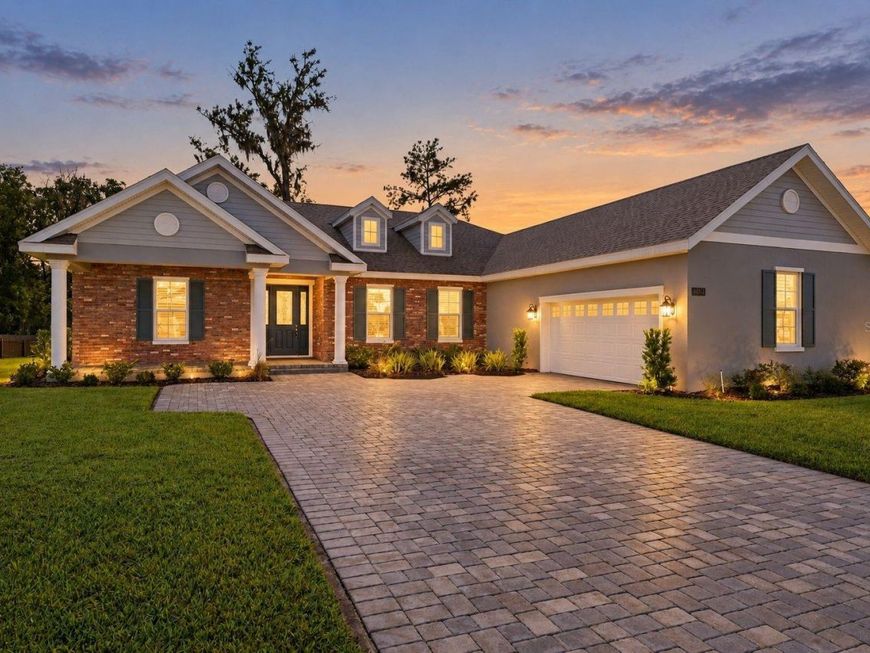
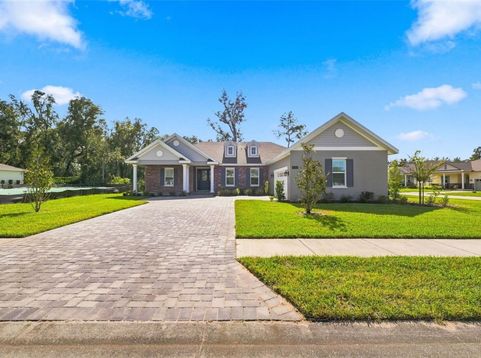
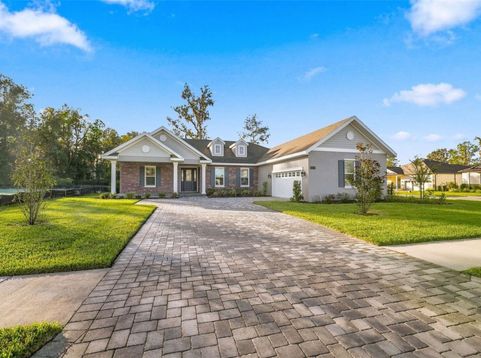
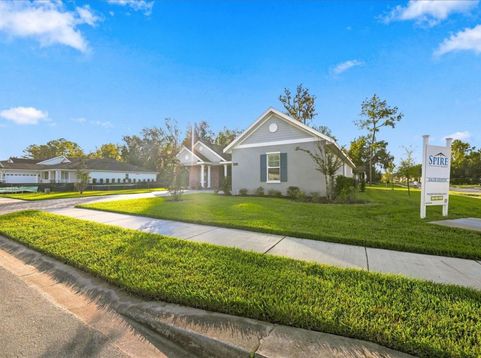
MOVE-IN READY! Welcome to 19364 Sheltered Hill Dr in the highly sought-after, guard-gated community of Southern Hills Plantation in Brooksville, FL. This exceptional home comes with the washer, dryer, refrigerator, plantation shutters throughout, and ALL decor and furnishings, so you can simply move right in. Set on a corner homesite, this beautifully built one-story Craftsman offers 2,606 sq ft of refined living with 3 bedrooms, 3 full baths, and an oversized side-entry garage. The inviting foyer opens to a bright, open layout where the great room, dining area, and chef's kitchen blend effortlessly together. This is the builders model home, so you know it's a show stopper. The kitchen is a true showpiece, featuring a 5-burner gas cooktop, soft-close cabinetry, quartz countertops, subway tile backsplash, under-mount lighting, and a large island, plus an impressive walk-through Butler's Pantry that adds outstanding storage and prep space. A tankless gas water heater and pre-plumbing for a gas or electric dryer are also included. A standout feature of the Azalea is the en-suite guest bedroom with its own private bath, perfect for visitors or multi-generational living. The Owner's Suite impresses with a generous layout, walk-in closet, and a spa-quality bath. Details throughout include 8-foot doors, 5.25 baseboards, lifetime-warranty LVP flooring in all main living areas, and tile in all wet areas. The 35-foot extended covered lanai comes with a pre-plumbed gas drop, ideal for an outdoor kitchen, and leaves plenty of room for a future pool. Southern Hills Plantation is a guard-gated golf and lifestyle community anchored by a Pete Dye 18-hole Signature Golf Course, ranked by Golf Week among the top 100 residential courses in the U.S. Residents enjoy a resort-style pool and spa, Har-Tru clay tennis courts, pickleball, a full-service fitness center, driving range, putting green, 6-hole par-3 course, walking trails, and a grand plantation-style clubhouse with both formal and casual dining. Conveniently located just off US-41 and the Suncoast Pkwy, with Tampa International Airport about 45 minutes away. Use the builder's preferred lender to receive a closing cost credit!

Baird & Warner New Client Care Team Agent Cell: 312.847.5702 Email
Property Details
Amenities
Feature Descriptions
Room Information
Schools
Disclaimer: The accuracy of all information regardless of source, including but not limited to square footage and lot size, is deemed reliable but not guaranteed nor warranted and should be personally verified through personal inspection by and/or with the appropriate professionals.
Location
See details and scored characteristics about this location.

Listing Office: RE/MAX MARKETING SPECIALISTS

Member Participants (and their affiliated licensees, if applicable) shall indicate on their websites that IDX information is provided exclusively for consumers’ personal non-commercial use, that it may not be used for any purpose other than to identify prospective properties consumers may be interested in purchasing, that the data is deemed reliable but is not guaranteed by MLS GRID, and that the use of the MLS GRID Data may be subject to an end user license agreement prescribed by the Member Participant’s applicable MLS if any and as amended from time to time. MLS GRID may, at its discretion, require use of other disclaimers as necessary to protect Member Participant, and/or their MLS from liability.
Based on information submitted to the MLS GRID. All data is obtained from various sources and may not have been verified by broker or MLS GRID. Supplied Open House Information is subject to change without notice. All information should be independently reviewed and verified for accuracy. Properties may or may not be listed by the office/agent presenting the information.
Select a format below, new window will open and will prompt you to print.


AWARD WINNING SERVICES


GLOBAL REACH & HOME INSURANCE



Member Participants (and their affiliated licensees, if applicable) shall indicate on their websites that IDX information is provided exclusively for consumers’ personal non-commercial use, that it may not be used for any purpose other than to identify prospective properties consumers may be interested in purchasing, that the data is deemed reliable but is not guaranteed by MLS GRID, and that the use of the MLS GRID Data may be subject to an end user license agreement prescribed by the Member Participant’s applicable MLS if any and as amended from time to time. MLS GRID may, at its discretion, require use of other disclaimers as necessary to protect Member Participant, and/or their MLS from liability.
Based on information submitted to the MLS GRID. All data is obtained from various sources and may not have been verified by broker or MLS GRID. Supplied Open House Information is subject to change without notice. All information should be independently reviewed and verified for accuracy. Properties may or may not be listed by the office/agent presenting the information.
Privacy Policy / DMCA Notice / ADA Accessibility

