

Listing Office: REMAX Lakeside-Central
Listing Office Phone: (414) 327-7020
1935 Fairfax Dr Elm Grove, WI 53122
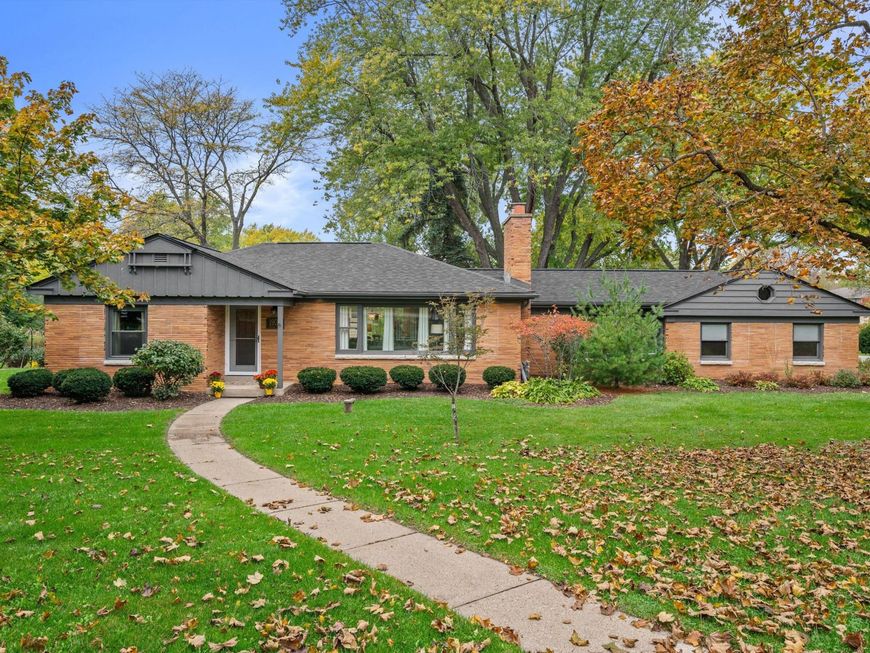
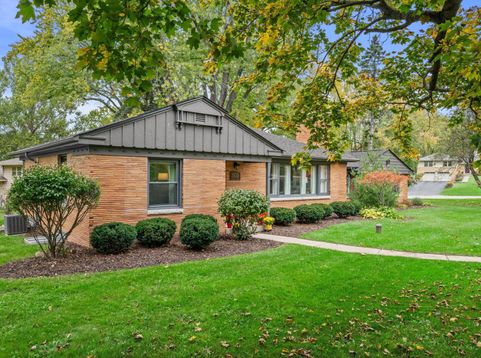
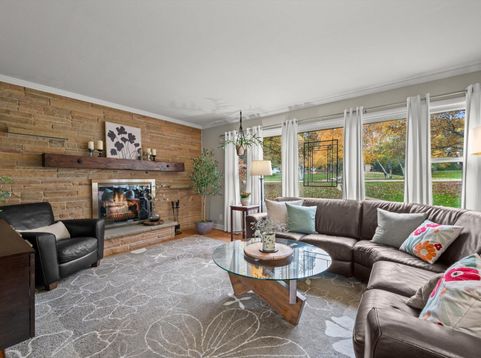
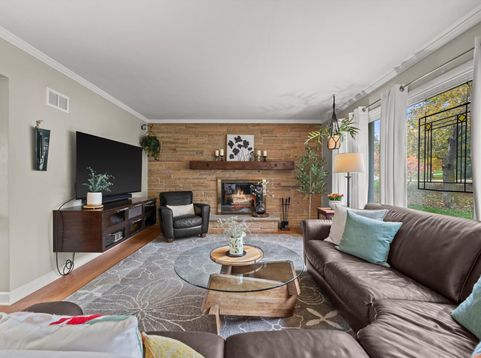
Nestled on a spacious corner lot sits this well maintained brick ranch. Beautifully updated open concept kitchen w/sandstone counters and new premium ss appliances .The spacious layout flows seamlessly to d.r. & living room with nfp.and hwf's throughout the main. Loads of natural light plus patio doors leading to a beautiful deck. Nice 4 season room complete the first floor. Great for entertaining & space for everyday living. Two br's on the main. Updated baths w/in floor heat and Kohler systems. Wow! Lower level remodel in 2023 w/two egress windows, f.r., kitchenette and awesome full bath w/ soaking tub. Plus a large utility area, cellar/wine closet and storage area w/shelving. Beautiful yard w/perennial garden offering vibrant colors from spring to fall. New roof and gutters!

Baird & Warner New Client Care Team Agent Cell: 312.847.5702 Email
Property Details
Feature Descriptions
Room Information
Schools
Disclaimer: The accuracy of all information regardless of source, including but not limited to square footage and lot size, is deemed reliable but not guaranteed nor warranted and should be personally verified through personal inspection by and/or with the appropriate professionals.
Location
See details and scored characteristics about this location.
Select a format below, new window will open and will prompt you to print.


AWARD WINNING SERVICES


GLOBAL REACH & HOME INSURANCE



Information is supplied by seller and other third parties and has not been verified.
Listing data compilation and photo(s) © 2026 – Multiple Listing Service, Inc. – All Rights Reserved .
Data Source: Metro MLS
Privacy Policy / DMCA Notice / ADA Accessibility

