




Listing Office: Doperalski Realty & Associates, LLC
Listing Office Phone: (262) 898-3990
1935 Cliffview Ct Oshkosh, WI 54901
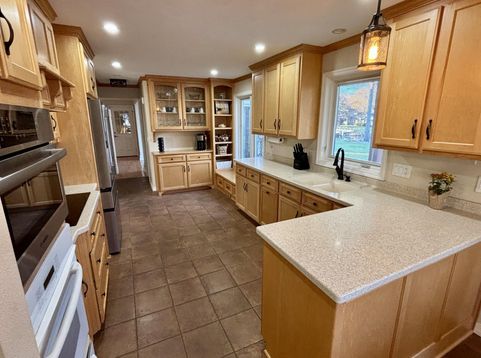
Experience 90 feet lakefront channel with direct access to Lake Winnebago with this 4-bedroom, 2.5-bath two-story home! The main level features 3 generous living spaces, cozy family room with a gas fireplace, maple flooring and abundant natural light. The kitchen is equipped with attractive maple cabinetry, corian countertops and upgraded appliances. The breathtaking cathedral ceiling sunroom with updated windows offers stunning water views and an ideal place to relax in every season. Finished basement includes a bedroom, bonus room and bathroom.The large dock provides easy access for boating, fishing, and all your favorite lake activities. This exceptional waterfront property offers the perfect place to call home.

Baird & Warner New Client Care Team Agent Cell: 312.847.5702 Email
Property Details
Feature Descriptions
Room Information
Schools
Disclaimer: The accuracy of all information regardless of source, including but not limited to square footage and lot size, is deemed reliable but not guaranteed nor warranted and should be personally verified through personal inspection by and/or with the appropriate professionals.
Location
See details and scored characteristics about this location.
Select a format below, new window will open and will prompt you to print.


AWARD WINNING SERVICES

GLOBAL REACH & HOME INSURANCE



WEBSITE AWARDS


Information is supplied by seller and other third parties and has not been verified.
Listing data compilation and photo(s) © 2026 – Multiple Listing Service, Inc. – All Rights Reserved .
Data Source: Metro MLS
Privacy Policy / DMCA Notice / ADA Accessibility

