
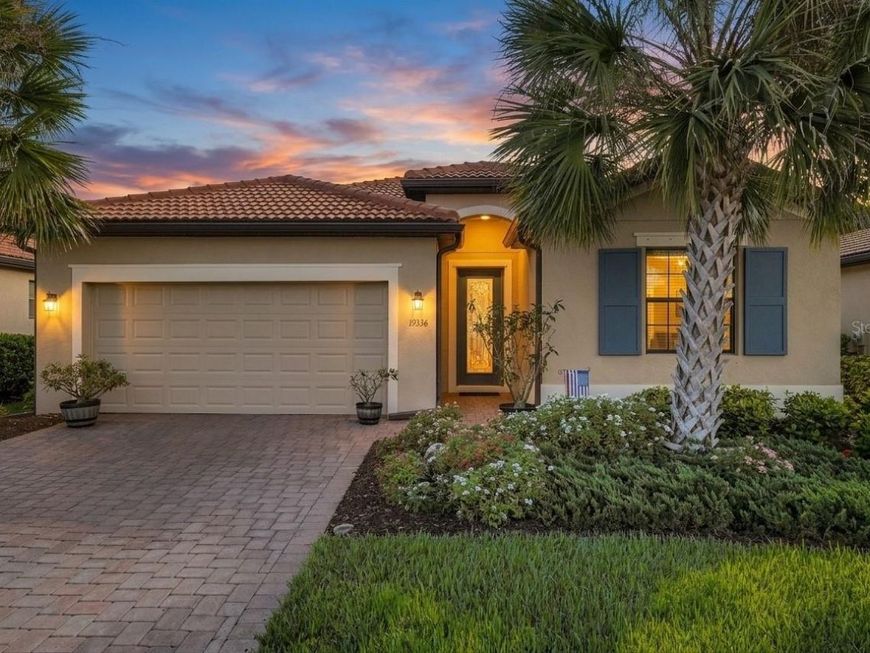
19336 Bluff Drive Venice, FL 34292
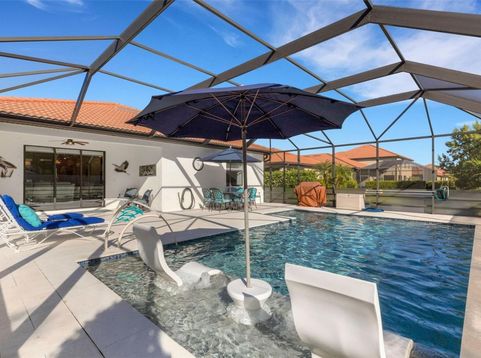
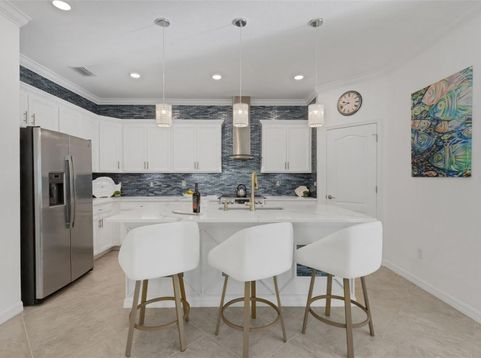
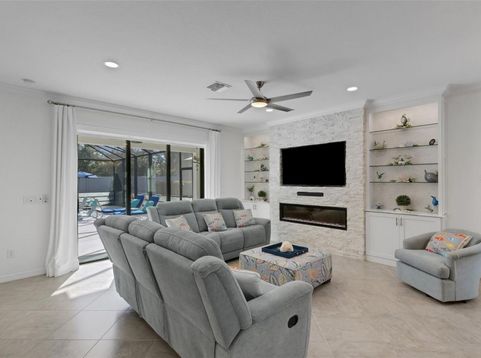
Under contract-accepting backup offers. MUST SEE! Rare 4/3 pool home boasts $204K+ custom luxury upgrades & a breathtaking pool oasis that would cost nearly $200K today to build! Flawless, unique turnkey masterpiece combines sophisticated elegance with functional ease. Backs to an unbuildable PRIVATE PRESERVE VIEW for permanent privacy and absolute seclusion. Located in sought-after gated Watercrest with low HOA & NO CDD.Immaculate pride of ownership & expert finish carpentry. Gourmet kitchen features Quantum Calacatta Dali quartz, custom island millwork, a seamless artisan tile backsplash, 3 structural crown molding, designer lighted pendants, an LG stove (2025), a silent LG dishwasher (2025), & striking brushed rose copper hardware. Open great room centers on a stacked-stone media wall, integrated surround sound, custom built-in bookshelves, & remote auto-filter privacy shades.The primary suite is an elegant sanctuary featuring custom hardware, dual custom built-in walk-in closets (task lighting), wallpaper, and replaced custom draperies. The spa bath boasts premium Cambria Whitney quartz, dual floating custom illuminated mirrors, a pull-out magnification mirror, and a heavy frameless glass shower equipped with dual therapeutic body jets, a rain head, and a custom glass chevron pattern tile accent. Guest rooms feature lighted fans with remotes; guest baths boast matching Cambria Whitney quartz.Outdoor oasis is an entertainer's dream! The oversized lanai features slip-proof French-set travertine pavers, a screen cage overhaul (2026), automated Pentair mechanicals, a pool saltwater generator (2026), a custom safety handrail, and a spectacular L-shape saltwater pool with an integrated sun shelf, app-controlled bubblers, and brilliant designer LED lighting.Infrastructure updates: Hurricane Blocker roof vents (2025), upgraded garage electrical panel, integrated whole-house surge protection, and fresh climate-resistant exterior paint (2026), new (2026) LG Washer & Dryer. Premium whole-home tile flooring throughout! Maintenance-free community with zero-entry resort pool, cabana, & fitness hub. Minutes to historic downtown Venice, pristine Gulf beaches, dining, and the Legacy Trail. Outrageously Gorgeous! Call for your Private showing today!

Baird & Warner New Client Care Team Agent Cell: 312.847.5702 Email
Property Details
Amenities
Feature Descriptions
Room Information
Schools
Disclaimer: The accuracy of all information regardless of source, including but not limited to square footage and lot size, is deemed reliable but not guaranteed nor warranted and should be personally verified through personal inspection by and/or with the appropriate professionals.
Location
See details and scored characteristics about this location.

Listing Office: LPT REALTY, LLC

Member Participants (and their affiliated licensees, if applicable) shall indicate on their websites that IDX information is provided exclusively for consumers’ personal non-commercial use, that it may not be used for any purpose other than to identify prospective properties consumers may be interested in purchasing, that the data is deemed reliable but is not guaranteed by MLS GRID, and that the use of the MLS GRID Data may be subject to an end user license agreement prescribed by the Member Participant’s applicable MLS if any and as amended from time to time. MLS GRID may, at its discretion, require use of other disclaimers as necessary to protect Member Participant, and/or their MLS from liability.
Based on information submitted to the MLS GRID. All data is obtained from various sources and may not have been verified by broker or MLS GRID. Supplied Open House Information is subject to change without notice. All information should be independently reviewed and verified for accuracy. Properties may or may not be listed by the office/agent presenting the information.
Select a format below, new window will open and will prompt you to print.


AWARD WINNING SERVICES


GLOBAL REACH & HOME INSURANCE



Member Participants (and their affiliated licensees, if applicable) shall indicate on their websites that IDX information is provided exclusively for consumers’ personal non-commercial use, that it may not be used for any purpose other than to identify prospective properties consumers may be interested in purchasing, that the data is deemed reliable but is not guaranteed by MLS GRID, and that the use of the MLS GRID Data may be subject to an end user license agreement prescribed by the Member Participant’s applicable MLS if any and as amended from time to time. MLS GRID may, at its discretion, require use of other disclaimers as necessary to protect Member Participant, and/or their MLS from liability.
Based on information submitted to the MLS GRID. All data is obtained from various sources and may not have been verified by broker or MLS GRID. Supplied Open House Information is subject to change without notice. All information should be independently reviewed and verified for accuracy. Properties may or may not be listed by the office/agent presenting the information.
Privacy Policy / DMCA Notice / ADA Accessibility

