
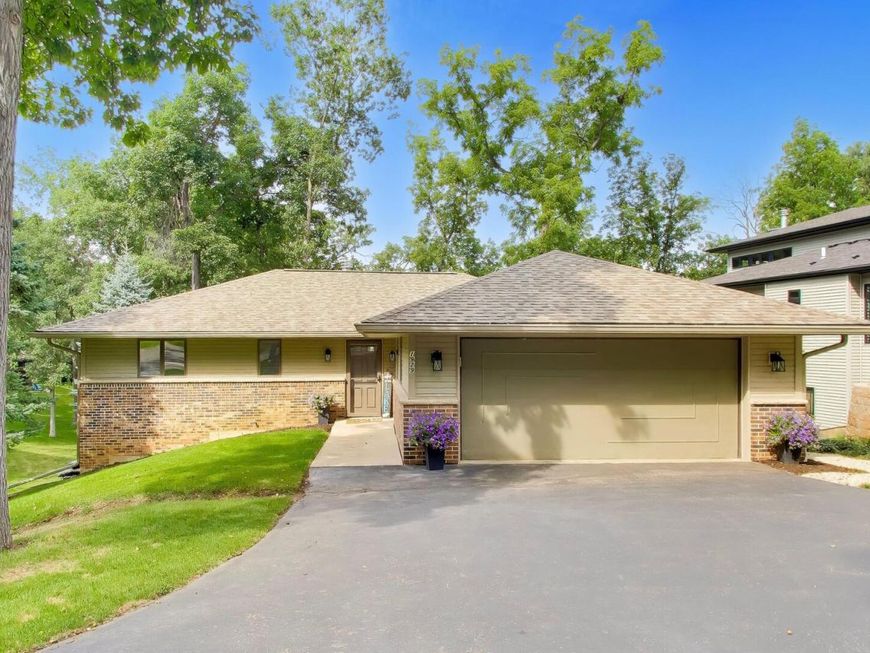
1929 Baintree Road Lake Summerset, IL 61019
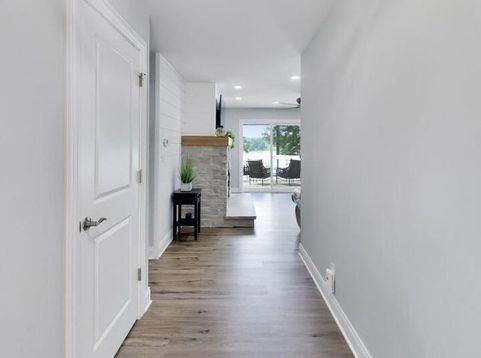
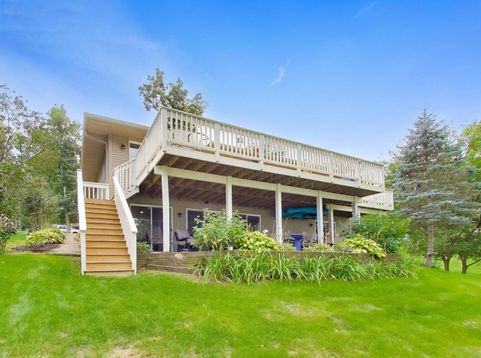
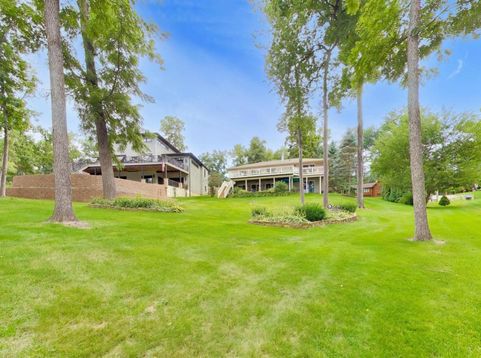
From the moment you enter this LAKEFRONT house, you will see that this is your new home. Everything has been done for you to start enjoying lake living and family fun. Plenty of rooms for guests and 3 full bathrooms that have been meticulously updated with quartz counters. Upon entering you will notice new luxury flooring, new gas start fireplace with logs and screen, all new kitchen and stainless steel appliances. It even has a walk in pantry and new quartz counters. Eight NEW full view sliding glass doors for enjoying views even on the rainy days. New full length scenic deck with space for enjoying cookouts and lake views. New water softener and RO drinking water system installed 6/2026. Come and see how beautiful Lake Summerset is with all its amenities. Two family beaches, pool with splash pad for the little ones, tennis court, bocce ball area and two boat launch areas with marinas. The fall colors will amaze you, there is still plenty of summer left. Walking paths and a dog park for the furry family members. Winter enthusiasts also have plenty to do, ice fishing, skating, snow mobile friendly. 24 hour guardhouse and lake security included in yearly fees. Boat storage and camper storage available for members.

Baird & Warner New Client Care Team Agent Cell: 312.847.5702 Email
Property Details
Amenities
Feature Descriptions
Room Information
Schools
Disclaimer: The accuracy of all information regardless of source, including but not limited to square footage and lot size, is deemed reliable but not guaranteed nor warranted and should be personally verified through personal inspection by and/or with the appropriate professionals.
Location
See details and scored characteristics about this location.

Listing Office: Berkshire Hathaway HomeServices Starck Real Estate
Listing Office Phone: 847-359-4600

Member Participants (and their affiliated licensees, if applicable) shall indicate on their websites that IDX information is provided exclusively for consumers’ personal non-commercial use, that it may not be used for any purpose other than to identify prospective properties consumers may be interested in purchasing, that the data is deemed reliable but is not guaranteed by MLS GRID, and that the use of the MLS GRID Data may be subject to an end user license agreement prescribed by the Member Participant’s applicable MLS if any and as amended from time to time. MLS GRID may, at its discretion, require use of other disclaimers as necessary to protect Member Participant, and/or their MLS from liability.
Based on information submitted to the MLS GRID. All data is obtained from various sources and may not have been verified by broker or MLS GRID. Supplied Open House Information is subject to change without notice. All information should be independently reviewed and verified for accuracy. Properties may or may not be listed by the office/agent presenting the information.
Select a format below, new window will open and will prompt you to print.


AWARD WINNING SERVICES


GLOBAL REACH & HOME INSURANCE



Member Participants (and their affiliated licensees, if applicable) shall indicate on their websites that IDX information is provided exclusively for consumers’ personal non-commercial use, that it may not be used for any purpose other than to identify prospective properties consumers may be interested in purchasing, that the data is deemed reliable but is not guaranteed by MLS GRID, and that the use of the MLS GRID Data may be subject to an end user license agreement prescribed by the Member Participant’s applicable MLS if any and as amended from time to time. MLS GRID may, at its discretion, require use of other disclaimers as necessary to protect Member Participant, and/or their MLS from liability.
Based on information submitted to the MLS GRID. All data is obtained from various sources and may not have been verified by broker or MLS GRID. Supplied Open House Information is subject to change without notice. All information should be independently reviewed and verified for accuracy. Properties may or may not be listed by the office/agent presenting the information.
Privacy Policy / DMCA Notice / ADA Accessibility

