
1925 Taos Lane Volo, IL 60020
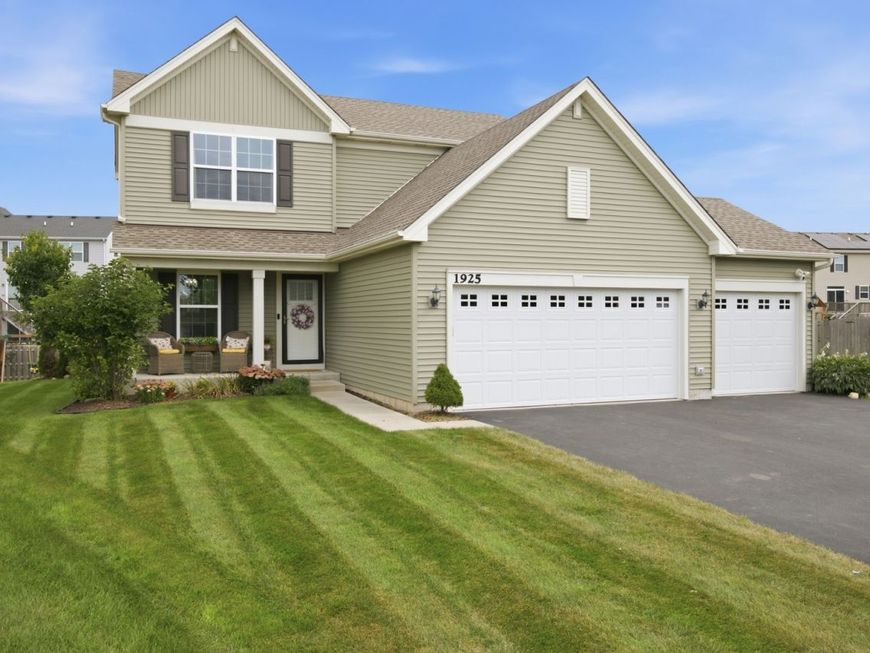
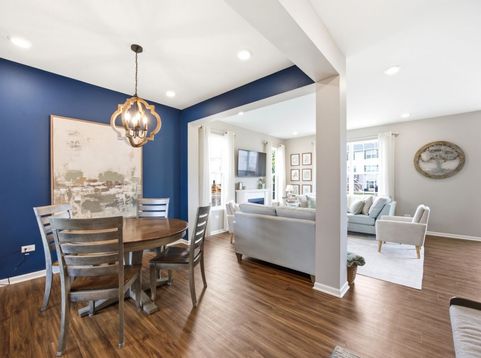
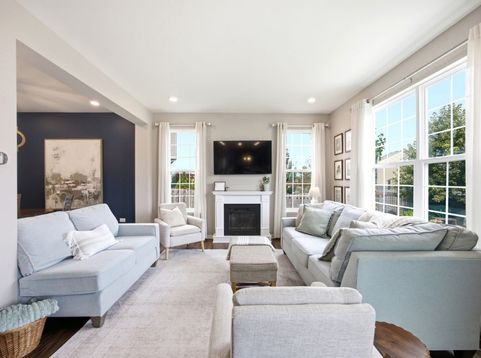
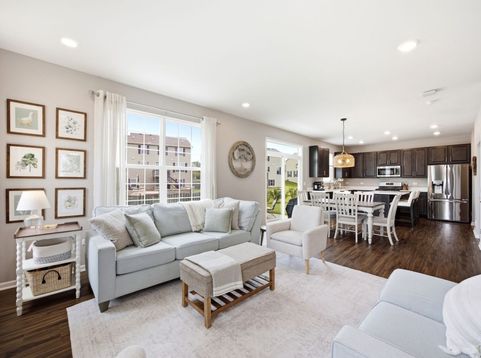
Better than new! Enjoy the comfort and peace of mind of a 7-years-young home, paired with thoughtful upgrades and added bells and whistles you won't find in standard new construction. Tucked away on a desirable cul-de-sac in Remington Pointe, this home welcomes you with a charming front porch and upgraded 3-car garage. The formal dining room opens to a light and bright living room, while the gorgeous eat-in kitchen features an island, espresso Aristokraft cabinetry, stainless steel appliances and pantry closet. A convenient powder room and main-level laundry add everyday functionality. Upstairs, you'll find three spacious bedrooms, including a massive primary suite with private bath and walk-in closet. The additional bedrooms share a hall bathroom. The finished basement offers even more room to entertain, along with a full bathroom and fun under-the-stairs homework or office nook. Step outside to the east-facing backyard, where morning coffee on the stone patio comes with a front-row seat to the sunrise. The play set with turf play area stays with the home, making the backyard ready for play from day one. And the upgrades continue throughout: LED surface-mounted hallway lighting, ceiling fans in all bedrooms, modern two-panel interior doors with Colonial trim, upgraded light fixtures, beautiful window treatments and all appliances included (excluding the basement beverage refrigerator). All the benefits of newer construction, with the upgrades already done. Simply move in and enjoy! This is an incredible value in desirable Remington Pointe.

Baird & Warner New Client Care Team Agent Cell: 312.847.5702 Email
Property Details
Amenities
Feature Descriptions
Room Information
Schools
Disclaimer: The accuracy of all information regardless of source, including but not limited to square footage and lot size, is deemed reliable but not guaranteed nor warranted and should be personally verified through personal inspection by and/or with the appropriate professionals.
Location
See details and scored characteristics about this location.

Listing Office: eXp Realty
Listing Office Phone: 888-574-9405

Member Participants (and their affiliated licensees, if applicable) shall indicate on their websites that IDX information is provided exclusively for consumers’ personal non-commercial use, that it may not be used for any purpose other than to identify prospective properties consumers may be interested in purchasing, that the data is deemed reliable but is not guaranteed by MLS GRID, and that the use of the MLS GRID Data may be subject to an end user license agreement prescribed by the Member Participant’s applicable MLS if any and as amended from time to time. MLS GRID may, at its discretion, require use of other disclaimers as necessary to protect Member Participant, and/or their MLS from liability.
Based on information submitted to the MLS GRID. All data is obtained from various sources and may not have been verified by broker or MLS GRID. Supplied Open House Information is subject to change without notice. All information should be independently reviewed and verified for accuracy. Properties may or may not be listed by the office/agent presenting the information.
Select a format below, new window will open and will prompt you to print.


AWARD WINNING SERVICES


GLOBAL REACH & HOME INSURANCE



Member Participants (and their affiliated licensees, if applicable) shall indicate on their websites that IDX information is provided exclusively for consumers’ personal non-commercial use, that it may not be used for any purpose other than to identify prospective properties consumers may be interested in purchasing, that the data is deemed reliable but is not guaranteed by MLS GRID, and that the use of the MLS GRID Data may be subject to an end user license agreement prescribed by the Member Participant’s applicable MLS if any and as amended from time to time. MLS GRID may, at its discretion, require use of other disclaimers as necessary to protect Member Participant, and/or their MLS from liability.
Based on information submitted to the MLS GRID. All data is obtained from various sources and may not have been verified by broker or MLS GRID. Supplied Open House Information is subject to change without notice. All information should be independently reviewed and verified for accuracy. Properties may or may not be listed by the office/agent presenting the information.
Privacy Policy / DMCA Notice / ADA Accessibility

