



Listing Office: Abundance Real Estate
Listing Office Phone: (262) 599-3735
1924 N Hubbard St, Unit 319 Milwaukee, WI 53212
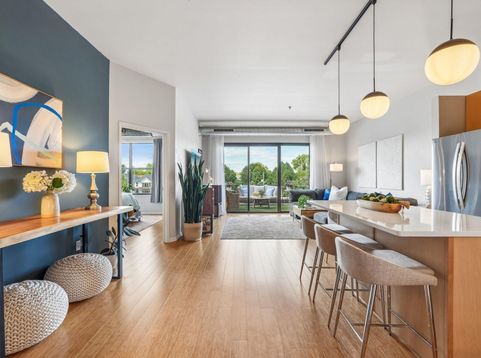
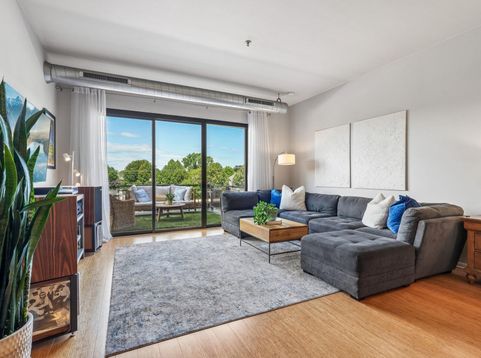
Exceptional Shoeworks Lofts Condo w/Historic Soul & Modern Amenities is Where You'll Love Coming Home To, With a Sun-Shined Wall of Windows Wrapping You In Daily Warmth & Happiness * Cream City Brick, Soaring Ceilings, Exposed Ductwork Blend Timeless Character w/Contemporary Style * Beautifully Renovated Quartz Kitchen Marries Sophisticated Style w/Fabulous Function * Chic Island for Creating Culinary Creations or Gathering & Gabbing * Spa-Infused 1.75 Baths w/Lighted Mirrors & Shower Head Pampers You w/Poshness * Sensational Outdoor Living Space for Laid-Back Mornings, Lively Evenings, & All The In-Betweens * Absolutely Unbelievable In-Unit Storage Keeps Life Effortlessly Organized, Allowing Time for Experiencing Brewer's Hill's Happenings & Engaging In the Vibrance of Downtown's Delights

Baird & Warner New Client Care Team Agent Cell: 312.847.5702 Email
Property Details
Feature Descriptions
Room Information
Schools
Disclaimer: The accuracy of all information regardless of source, including but not limited to square footage and lot size, is deemed reliable but not guaranteed nor warranted and should be personally verified through personal inspection by and/or with the appropriate professionals.
Location
See details and scored characteristics about this location.
Select a format below, new window will open and will prompt you to print.


AWARD WINNING SERVICES

GLOBAL REACH & HOME INSURANCE



WEBSITE AWARDS


Information is supplied by seller and other third parties and has not been verified.
Listing data compilation and photo(s) © 2026 – Multiple Listing Service, Inc. – All Rights Reserved .
Data Source: Metro MLS
Privacy Policy / DMCA Notice / ADA Accessibility

