
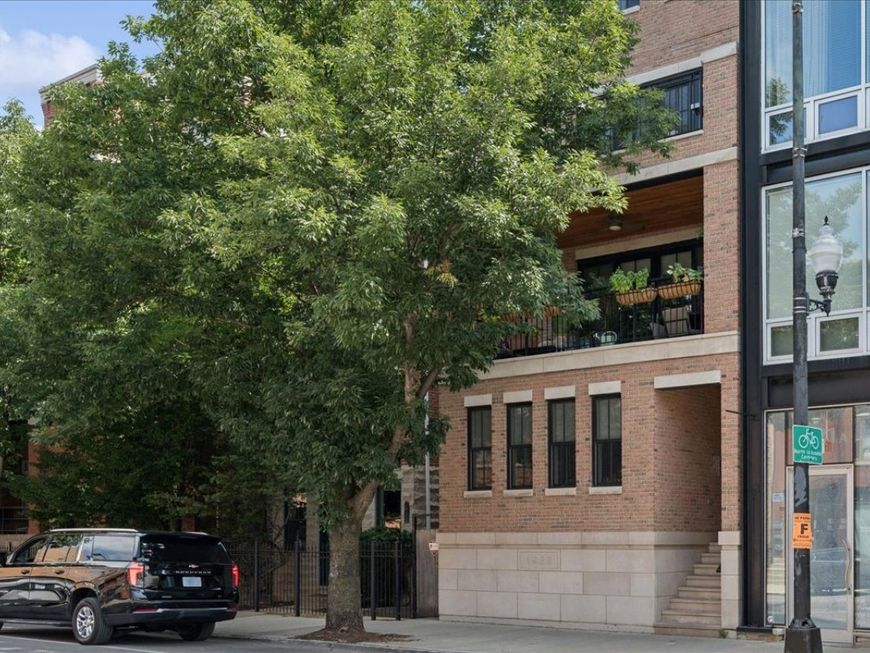
1923 N Damen Avenue, Unit PH Chicago, IL 60647
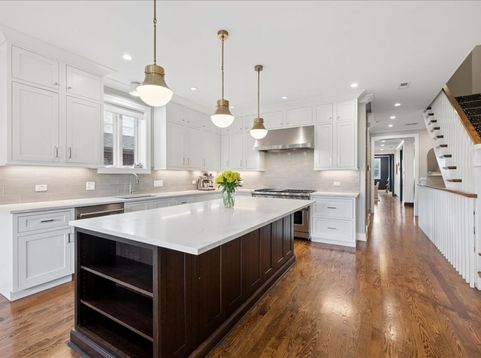
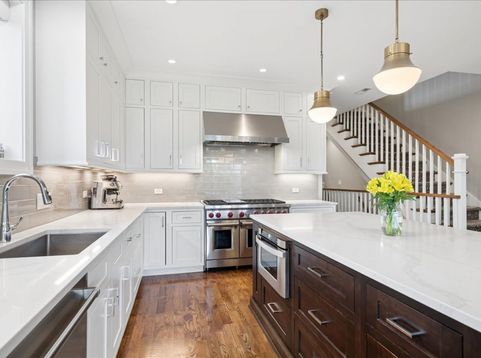
Exceptional penthouse living in the heart of Bucktown! This 3400 sq ft 4-bedroom, 3.1-bath duplex delivers a luxury experience across two meticulously designed levels culminating in a private rooftop retreat with unobstructed views of the skyline. Thoughtful design and elevated finishes define the interiors, with hardwood floors, crown molding, and detailed wainscoting throughout. The main level is anchored by an expansive chef's kitchen featuring SubZero and Wolf appliances, a generous walk-in pantry and front balcony perfect for grilling or enjoying a cup of coffee. The kitchen flows effortlessly into the open-concept living and dining spaces, creating an ideal setting for both everyday living and entertaining. A second living area offers a sophisticated wet bar, inviting family room, dual-sided fireplace, and beautifully appointed office/library. Upstairs, four generously sized bedrooms each feature custom closets. The king sized primary suite boasts dual walk-in closets connected by a custom built-in vanity and an extraordinary spa-inspired bath with heated floors, soaking tub, double vanity, steam shower, and multiple body sprays. The rooftop is the defining element of this one-of-a-kind residence. Stretching the full length of the building, this private outdoor oasis has been designed for effortless entertaining and multi season enjoyment. An outdoor kitchen, gas firepit, covered pergola, television and speakers, heaters, and irrigated landscaping create an exquisite outdoor living environment unlike anything else in the neighborhood. State-of-the-art smart-home technology is seamlessly integrated throughout, offering intuitive control of motorized window treatments, lighting, audio, and HVAC system. Set within a newer brick building, the property includes a garage parking space and dedicated storage. Ideally located just moments from the acclaimed dining, shopping, and vibrant neighborhood amenities of Bucktown and Wicker Park, this home offers an unparalleled combination of chic interiors, expansive living spaces, and truly extraordinary outdoor living.

Baird & Warner Kira Moscowitz 612.916.5103 Email
Property Details
Amenities
Feature Descriptions
Room Information
Schools
Disclaimer: The accuracy of all information regardless of source, including but not limited to square footage and lot size, is deemed reliable but not guaranteed nor warranted and should be personally verified through personal inspection by and/or with the appropriate professionals.
Location
See details and scored characteristics about this location.
Select a format below, new window will open and will prompt you to print.


AWARD WINNING SERVICES


GLOBAL REACH & HOME INSURANCE




Member Participants (and their affiliated licensees, if applicable) shall indicate on their websites that IDX information is provided exclusively for consumers’ personal non-commercial use, that it may not be used for any purpose other than to identify prospective properties consumers may be interested in purchasing, that the data is deemed reliable but is not guaranteed by MLS GRID, and that the use of the MLS GRID Data may be subject to an end user license agreement prescribed by the Member Participant’s applicable MLS if any and as amended from time to time. MLS GRID may, at its discretion, require use of other disclaimers as necessary to protect Member Participant, and/or their MLS from liability.
Based on information submitted to the MLS GRID. All data is obtained from various sources and may not have been verified by broker or MLS GRID. Supplied Open House Information is subject to change without notice. All information should be independently reviewed and verified for accuracy. Properties may or may not be listed by the office/agent presenting the information.
Privacy Policy / DMCA Notice / ADA Accessibility


Login to my Baird & Warner account
THANK YOU FOR
YOUR INTEREST!
Add to Calendar
Registration Successful
You are now registered to view virtual open houses for the listings.