
1919 Club Circle Lakeshore, FL 33854
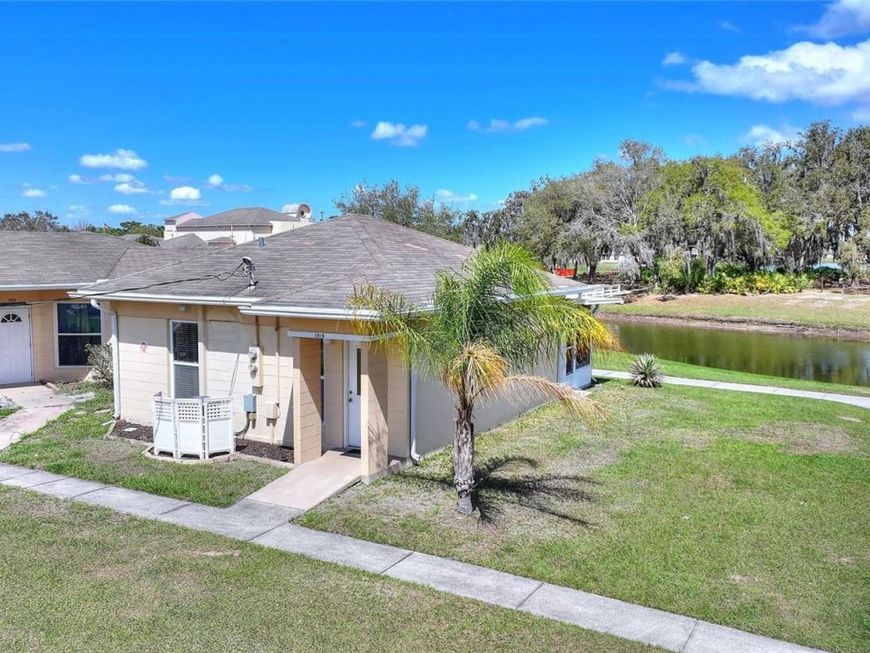
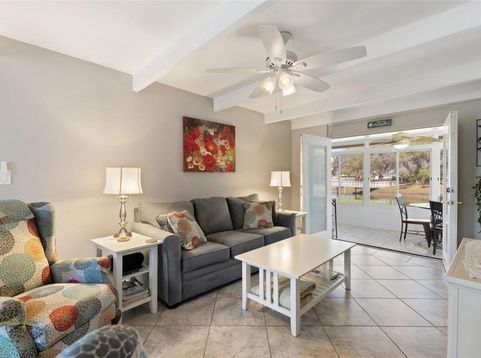
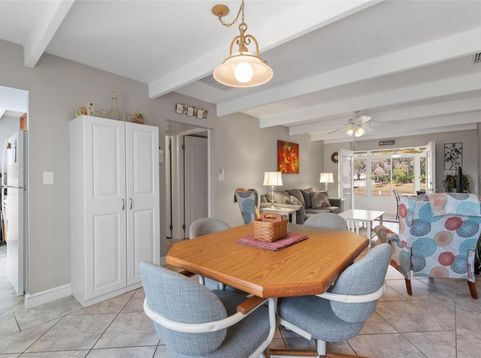
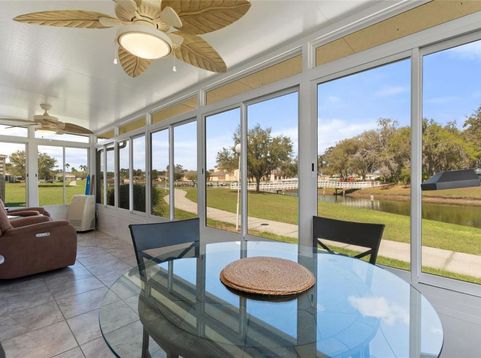
Waterfront living at Lakeshore Club Villas! This beautifully maintained 668-square-foot, 1-bedroom, 1-bath villa is mostly furnished and move-in ready, with an in-home laundry area and the washer and dryer included. Fresh paint and a bright, open layout create comfortable spaces for living, dining, and relaxing. The entire home is heated and cooled by a newer central A/C system and also features a separate humidity control system. The bathroom offers a spacious walk-in shower with grab bars. Take in water views, peaceful sunsets, and starry evenings from the enclosed, air-conditioned Florida room with hurricane-impact windows. This inviting space adds year-round room to unwind. The villa's furnishings offer added convenience for a buyer looking for a Florida getaway or a ready-to-enjoy home. The $350 monthly HOA includes water, sewer, trash, exterior maintenance, landscaping, building insurance, Spectrum cable TV and high-speed internet, pool maintenance, security, and access to community amenities. Enjoy a resort-style pool and spa, clubhouse activities, mini-golf, shuffleboard, tennis, racquetball, bocce, basketball, walking trails, fishing piers, a recreational island, and marina and boat dock access on Lake Walk-in-Water. The community town square also offers a chapel, post office, library, salon, thrift store, and laundry facilities.Conveniently located near shopping, dining, medical facilities, Highway 27, and the Florida Turnpike, this waterfront villa offers an easy way to enjoy Central Florida's lake lifestyle. Schedule your showing today!

Baird & Warner New Client Care Team Agent Cell: 312.847.5702 Email
Property Details
Amenities
Feature Descriptions
Schools
Disclaimer: The accuracy of all information regardless of source, including but not limited to square footage and lot size, is deemed reliable but not guaranteed nor warranted and should be personally verified through personal inspection by and/or with the appropriate professionals.
Location
See details and scored characteristics about this location.

Listing Office: KB REALTY TEAM LLC

Member Participants (and their affiliated licensees, if applicable) shall indicate on their websites that IDX information is provided exclusively for consumers’ personal non-commercial use, that it may not be used for any purpose other than to identify prospective properties consumers may be interested in purchasing, that the data is deemed reliable but is not guaranteed by MLS GRID, and that the use of the MLS GRID Data may be subject to an end user license agreement prescribed by the Member Participant’s applicable MLS if any and as amended from time to time. MLS GRID may, at its discretion, require use of other disclaimers as necessary to protect Member Participant, and/or their MLS from liability.
Based on information submitted to the MLS GRID. All data is obtained from various sources and may not have been verified by broker or MLS GRID. Supplied Open House Information is subject to change without notice. All information should be independently reviewed and verified for accuracy. Properties may or may not be listed by the office/agent presenting the information.
Select a format below, new window will open and will prompt you to print.


AWARD WINNING SERVICES


GLOBAL REACH & HOME INSURANCE



Member Participants (and their affiliated licensees, if applicable) shall indicate on their websites that IDX information is provided exclusively for consumers’ personal non-commercial use, that it may not be used for any purpose other than to identify prospective properties consumers may be interested in purchasing, that the data is deemed reliable but is not guaranteed by MLS GRID, and that the use of the MLS GRID Data may be subject to an end user license agreement prescribed by the Member Participant’s applicable MLS if any and as amended from time to time. MLS GRID may, at its discretion, require use of other disclaimers as necessary to protect Member Participant, and/or their MLS from liability.
Based on information submitted to the MLS GRID. All data is obtained from various sources and may not have been verified by broker or MLS GRID. Supplied Open House Information is subject to change without notice. All information should be independently reviewed and verified for accuracy. Properties may or may not be listed by the office/agent presenting the information.
Privacy Policy / DMCA Notice / ADA Accessibility

