
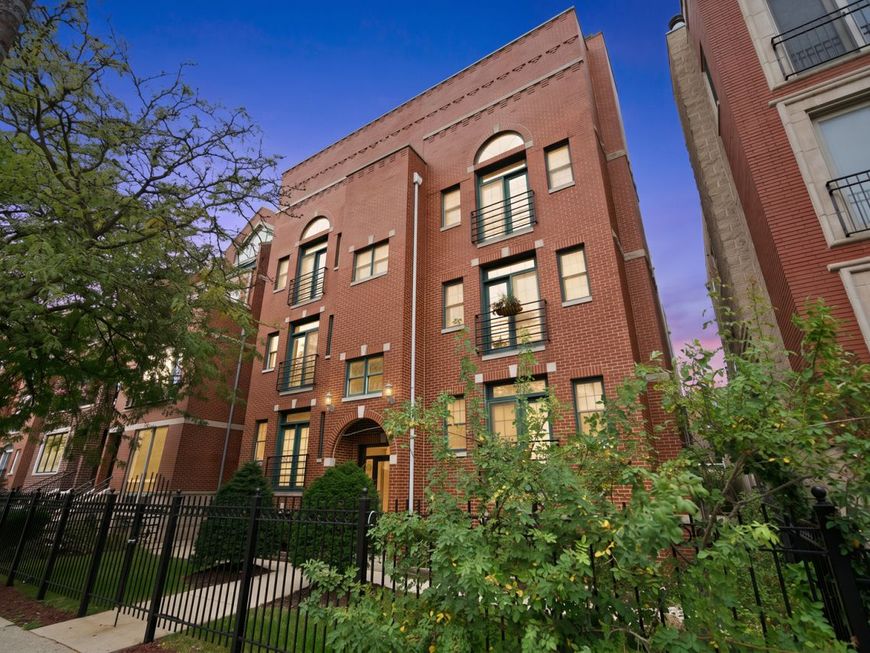
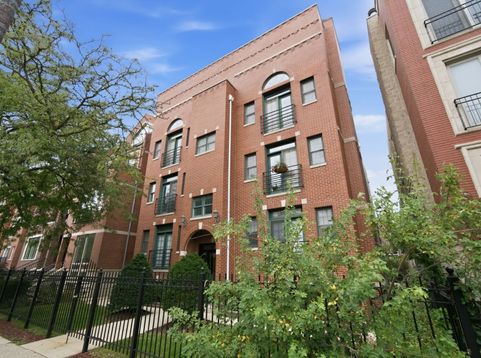
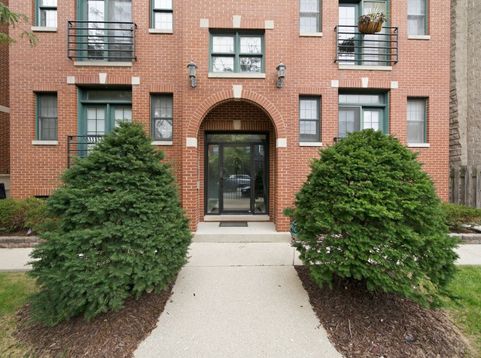
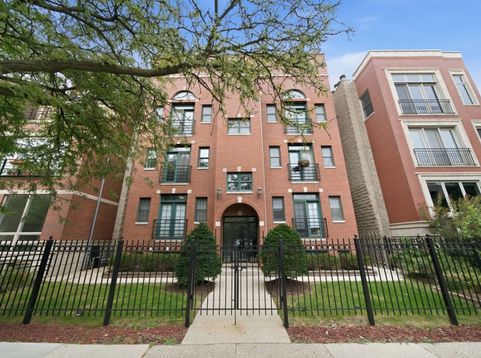
1916 W Belmont Avenue, Unit 3W Chicago, IL 60657
Welcome to exceptional penthouse living in this spacious 1,500+ sq. ft. duplex-up ideally situated in the heart of highly sought-after Roscoe Village. From the moment you enter, you'll be impressed by the dramatic 17.5-foot ceilings, skylights, southern exposure, and incredible natural light that give this home an open and airy feel. Beautiful hardwood floors extend throughout both levels. The open-concept kitchen features stainless steel appliances, breakfast bar, pantry, and ample cabinetry, flowing seamlessly into the spacious living and dining area. A gas-start wood-burning fireplace, Juliet balcony, soaring ceilings, and plenty of room for a full-size dining table make this an ideal space for both everyday living and entertaining. The primary suite offers a true private retreat with a large private balcony and beautifully renovated bath. Head upstairs and discover one of the home's WOW factor-a massive Bedroom space offering endless possibilities, the third bedroom can also be used as a family room, home office, fitness area, or combination of uses. Outdoor living is another standout feature, with a second private terrace off 3rd bedroom level, perfect for dining, entertaining, or relaxing outdoors. Additional features include in-unit washer and dryer, generous closet space, an oversized 8' x 9' private storage room, and garage parking. Enjoy an unbeatable Roscoe Village location walking through its tree-lined streets to Hamlin Park and Fellger Park, steps away from Whole Foods, popular restaurants, cafes, boutiques, shopping, public transportation, to its vibrant dining and local favorites, all within walking distance. This updated penthouse delivers a rare combination of space, natural light, multiple private outdoor spaces, garage parking, convenience, and value. This home has been thoughtfully updated with numerous recent improvements that add both style and peace of mind. Just a few of the notable upgrades include a beautifully updated kitchen (2025), new deck (2024), new private deck roof (2024), new patio door (2025), and beautifully refinished/new hardwood flooring throughout-lower level completed in 2023 and upper level in 2025. Adding even more value, the home features a brand-new HVAC system installed in February 2026, offering modern comfort and efficiency for years to come. These thoughtful improvements have enhance the comfort, style, and value of this exceptional home, making it truly move-in ready.

Baird & Warner New Client Care Team Agent Cell: 312.847.5702 Email
Property Details
Amenities
Feature Descriptions
Room Information
Schools
Disclaimer: The accuracy of all information regardless of source, including but not limited to square footage and lot size, is deemed reliable but not guaranteed nor warranted and should be personally verified through personal inspection by and/or with the appropriate professionals.
Location
See details and scored characteristics about this location.

Listing Office: Pearson Realty Group
Listing Office Phone: 773-325-2800

Member Participants (and their affiliated licensees, if applicable) shall indicate on their websites that IDX information is provided exclusively for consumers’ personal non-commercial use, that it may not be used for any purpose other than to identify prospective properties consumers may be interested in purchasing, that the data is deemed reliable but is not guaranteed by MLS GRID, and that the use of the MLS GRID Data may be subject to an end user license agreement prescribed by the Member Participant’s applicable MLS if any and as amended from time to time. MLS GRID may, at its discretion, require use of other disclaimers as necessary to protect Member Participant, and/or their MLS from liability.
Based on information submitted to the MLS GRID. All data is obtained from various sources and may not have been verified by broker or MLS GRID. Supplied Open House Information is subject to change without notice. All information should be independently reviewed and verified for accuracy. Properties may or may not be listed by the office/agent presenting the information.
Select a format below, new window will open and will prompt you to print.


AWARD WINNING SERVICES


GLOBAL REACH & HOME INSURANCE



Member Participants (and their affiliated licensees, if applicable) shall indicate on their websites that IDX information is provided exclusively for consumers’ personal non-commercial use, that it may not be used for any purpose other than to identify prospective properties consumers may be interested in purchasing, that the data is deemed reliable but is not guaranteed by MLS GRID, and that the use of the MLS GRID Data may be subject to an end user license agreement prescribed by the Member Participant’s applicable MLS if any and as amended from time to time. MLS GRID may, at its discretion, require use of other disclaimers as necessary to protect Member Participant, and/or their MLS from liability.
Based on information submitted to the MLS GRID. All data is obtained from various sources and may not have been verified by broker or MLS GRID. Supplied Open House Information is subject to change without notice. All information should be independently reviewed and verified for accuracy. Properties may or may not be listed by the office/agent presenting the information.
Privacy Policy / DMCA Notice / ADA Accessibility

