

Listing Office: RE/MAX Forward
Listing Office Phone: (262) 470-0929
1916 Chapman Dr Waukesha, WI 53189
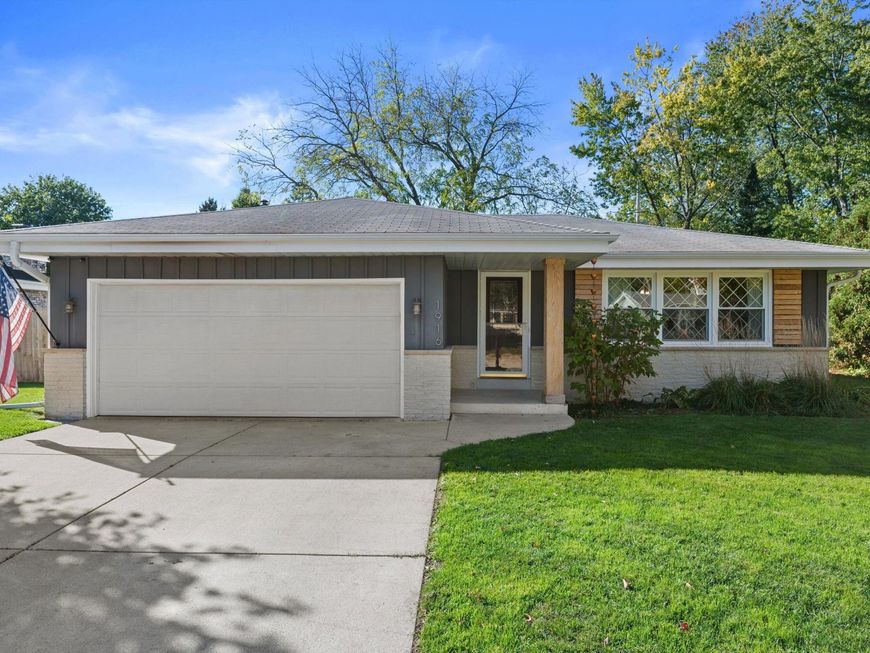
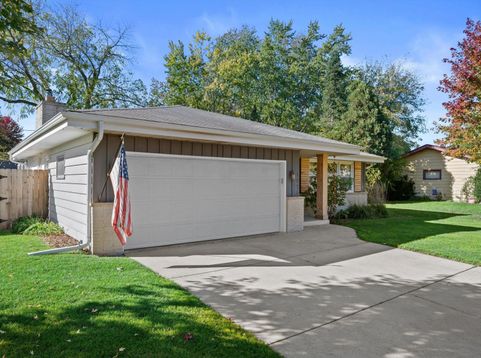
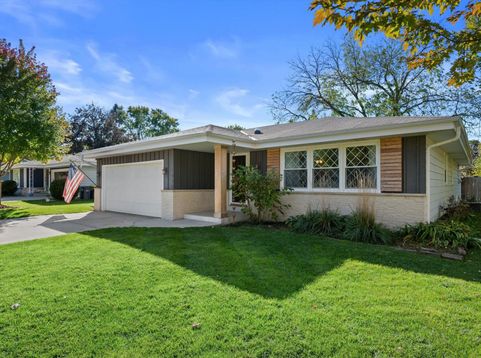
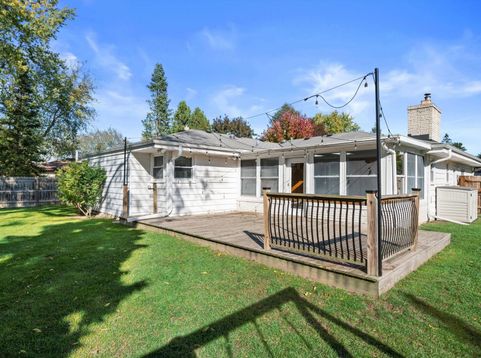
This charming 3 BR 1.5 bath ranch has plenty to offer in a convenient Waukesha location near shopping, restaurants & more! There's no shortage of space to spread out with both a spacious living room & a cozy family room featuring a gas fireplace. & built-ins that add a little extra character. Awesome 3-season room is sure to be a favorite spot for morning coffee, relaxing or entertaining friends. Step outside to a fully fenced backyard with a deck, plenty of room for the pups to roam & a large storage shed for all your extras. Whether you're hosting a get-together or enjoying a quiet night at home, there's room for it all! A great opportunity to add your personal touches & make this Waukesha ranch your own!

Baird & Warner New Client Care Team Agent Cell: 312.847.5702 Email
Property Details
Feature Descriptions
Room Information
Schools
Disclaimer: The accuracy of all information regardless of source, including but not limited to square footage and lot size, is deemed reliable but not guaranteed nor warranted and should be personally verified through personal inspection by and/or with the appropriate professionals.
Location
See details and scored characteristics about this location.
Select a format below, new window will open and will prompt you to print.


AWARD WINNING SERVICES


GLOBAL REACH & HOME INSURANCE



Information is supplied by seller and other third parties and has not been verified.
Listing data compilation and photo(s) © 2026 – Multiple Listing Service, Inc. – All Rights Reserved .
Data Source: Metro MLS
Privacy Policy / DMCA Notice / ADA Accessibility

