

Listing Office: La Crosse by Owner, LLC
Listing Office Phone: (608) 612-0445
1915 Abbe Hill Dr Eau Claire, WI 54703
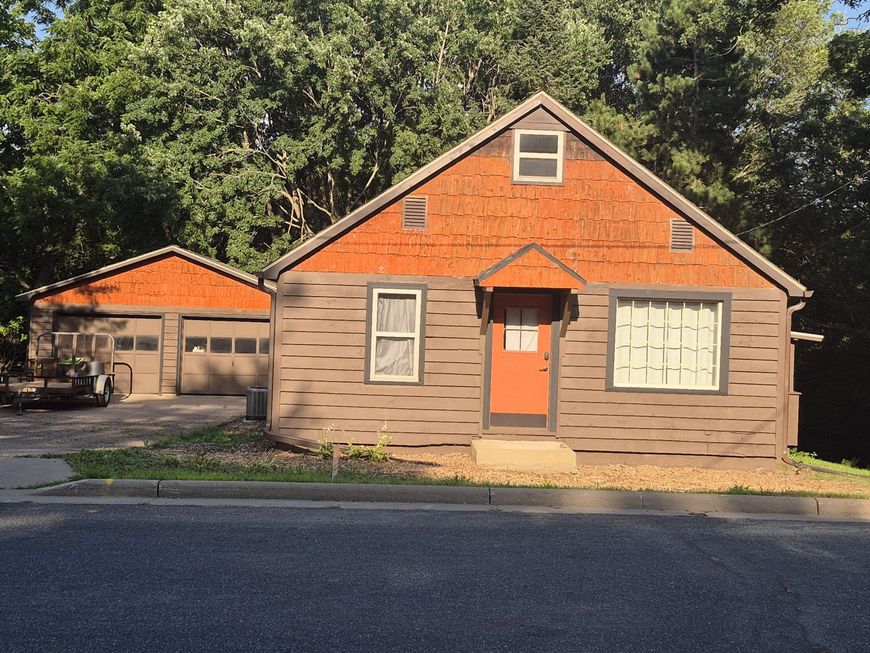
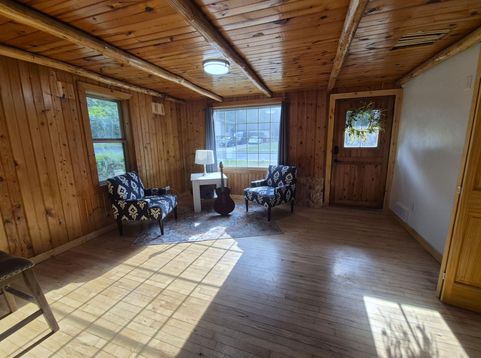
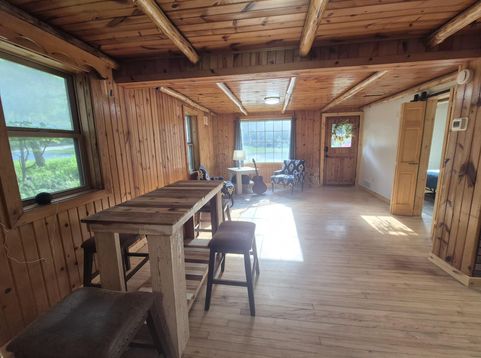
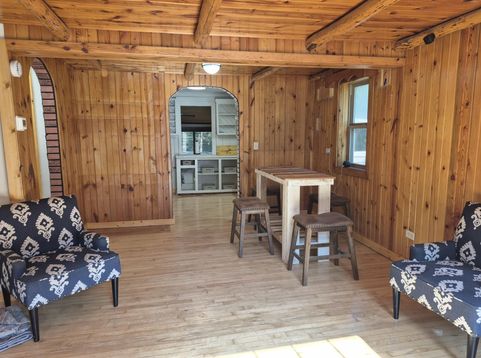
Welcome to Abbe Hill Cottage in North Crossing! This beautifully updated 1920s home sits on a scenic 0.4-acre lot just a short drive from downtown Eau Claire. The main floor features a primary suite, a bright great room perfect for entertaining, and a remodeled second bath, complemented by a spacious finished attic loft bedroom. Downstairs, a reinforced unfinished basement with a wide staircase provides excellent storage or hobby space. Outside, enjoy a covered porch, open stargazing deck, mature trees, and a detached 2-car garage. Top-tier updates include a new HVAC system, plumbing, electric, water softener, RO system, gutters, and fresh carpet. Connected to city utilities with high-speed internet, this gem is steps from local schools, bus routes, and bike trails.

Baird & Warner New Client Care Team Agent Cell: 312.847.5702 Email
Property Details
Feature Descriptions
Room Information
Schools
Disclaimer: The accuracy of all information regardless of source, including but not limited to square footage and lot size, is deemed reliable but not guaranteed nor warranted and should be personally verified through personal inspection by and/or with the appropriate professionals.
Location
See details and scored characteristics about this location.
Select a format below, new window will open and will prompt you to print.


AWARD WINNING SERVICES

GLOBAL REACH & HOME INSURANCE



WEBSITE AWARDS


Information is supplied by seller and other third parties and has not been verified.
Listing data compilation and photo(s) © 2026 – Multiple Listing Service, Inc. – All Rights Reserved .
Data Source: Metro MLS
Privacy Policy / DMCA Notice / ADA Accessibility

