



Listing Office: RE/MAX Advantage Realty
Listing Office Phone: (847) 395-3000
19123 101st St Bristol, WI 53104
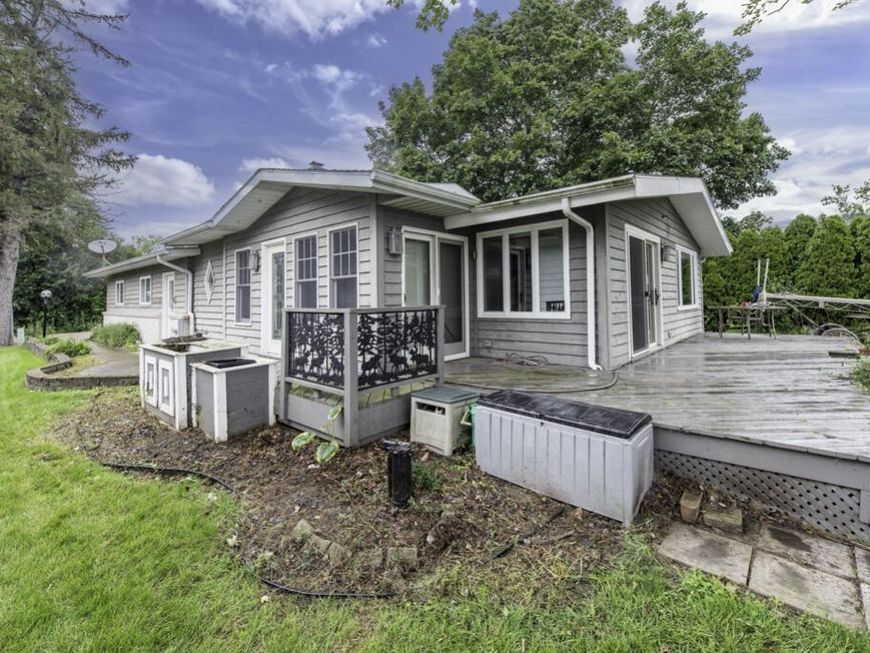
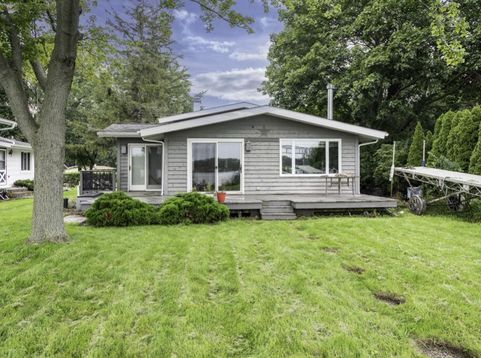
LAKEFRONT LIVING ON LAKE GEORGE! Enjoy beautiful lake views and approximately 50 feet of frontage on this clean, peaceful approximately 70-acre lake. This 3-bedroom, 2-bath home offers approximately 1,833 square feet of living space, an attached 3+ car garage, and a large lakeside deck overlooking the water. The level backyard provides an easy walk to the shoreline and private pier, making it simple to enjoy boating, fishing, kayaking, or just relaxing by the lake. Motorized boating is allowed, including pontoon and Ski boats, while the smaller size of Lake George provides a quieter, more relaxed lake experience than many of the area's larger lakes. Mature trees provide shade and add to the peaceful setting. Located in SE Wisconsin just a few miles north of the Illinois state line

Baird & Warner New Client Care Team Agent Cell: 312.847.5702 Email
Property Details
Feature Descriptions
Room Information
Schools
Disclaimer: The accuracy of all information regardless of source, including but not limited to square footage and lot size, is deemed reliable but not guaranteed nor warranted and should be personally verified through personal inspection by and/or with the appropriate professionals.
Location
See details and scored characteristics about this location.
Select a format below, new window will open and will prompt you to print.


AWARD WINNING SERVICES


GLOBAL REACH & HOME INSURANCE



Information is supplied by seller and other third parties and has not been verified.
Listing data compilation and photo(s) © 2026 – Multiple Listing Service, Inc. – All Rights Reserved .
Data Source: Metro MLS
Privacy Policy / DMCA Notice / ADA Accessibility

