
19107 Fox Landing Place Lakewood Ranch, FL 34211
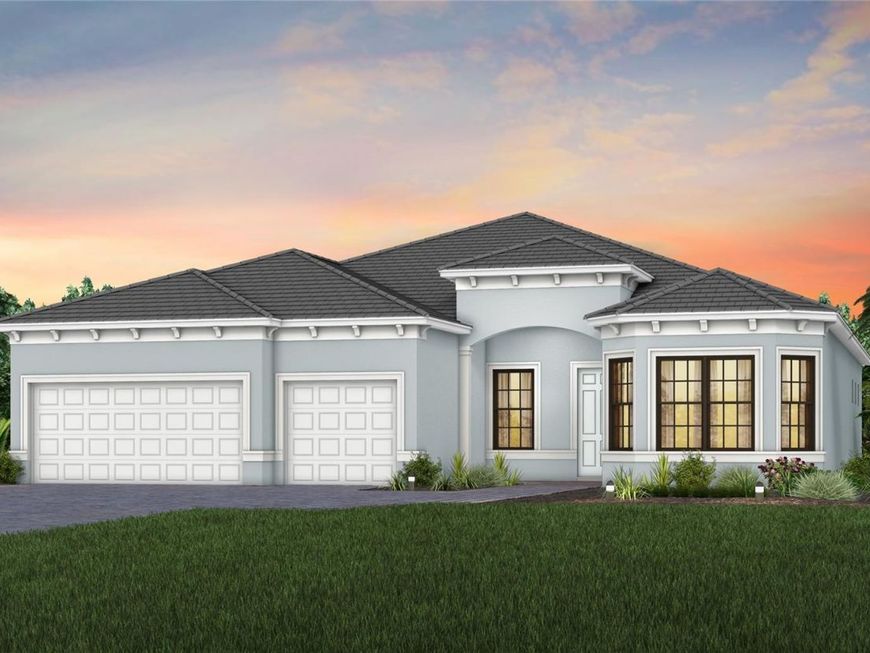
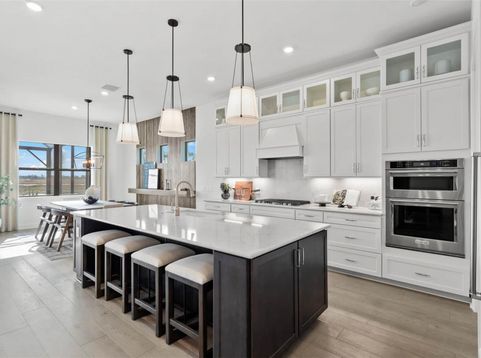
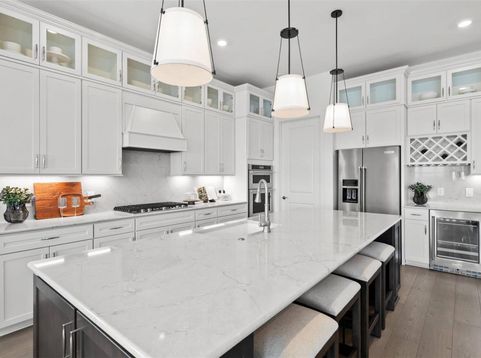
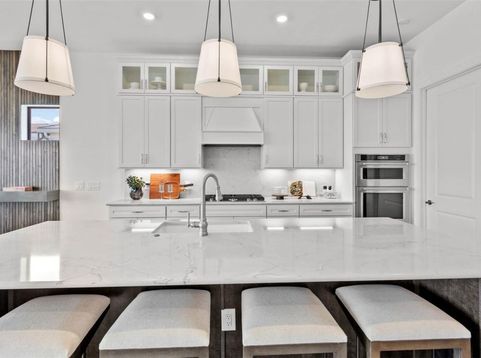
Experience elevated Florida living in this beautifully appointed Stellar model by Pulte Homes located in the sought-after Del Webb Catalina at Lakewood Ranch. Situated on a premium homesite, this thoughtfully designed residence offers over $285,000 in upgrades and showcases exceptional indoor-outdoor living.The open-concept floor plan features a chef-inspired kitchen with upgraded cabinetry, quartz countertops, designer backsplash, built-in appliances, wine cooler, custom range hood, and an oversized island that flows effortlessly into the spacious gathering room. A dramatic zero-corner sliding glass door opens to the covered lanai, creating a seamless transition to the private outdoor retreat.The luxurious owner's suite features an enlarged spa-style shower with floor-to-ceiling tile, upgraded finishes, and elegant appointments throughout. Additional highlights include an enclosed flex room, upgraded tile flooring throughout the home, tray ceilings, enhanced lighting package, Smart Home features, CAT6 wiring, epoxy-finished garage floor, and a complete laundry room upgrade.Step outside to your resort-style backyard featuring a screen-enclosed pool with heater and saltwater system, plus outdoor kitchen pre-plumbing for future entertaining possibilities. Whole-home water filtration and reverse osmosis systems provide added comfort and convenience.Located within the vibrant 55+ Del Webb Catalina community, residents enjoy an active lifestyle with world-class amenities, social activities, and easy access to shopping, dining, golf, and a convenient Lakewood Ranch location near shopping, dining, golf, parks, and everyday conveniences.

Baird & Warner New Client Care Team Agent Cell: 312.847.5702 Email
Property Details
Amenities
Feature Descriptions
Room Information
Location
See details and scored characteristics about this location.

Listing Office: PULTE REALTY INC

Member Participants (and their affiliated licensees, if applicable) shall indicate on their websites that IDX information is provided exclusively for consumers’ personal non-commercial use, that it may not be used for any purpose other than to identify prospective properties consumers may be interested in purchasing, that the data is deemed reliable but is not guaranteed by MLS GRID, and that the use of the MLS GRID Data may be subject to an end user license agreement prescribed by the Member Participant’s applicable MLS if any and as amended from time to time. MLS GRID may, at its discretion, require use of other disclaimers as necessary to protect Member Participant, and/or their MLS from liability.
Based on information submitted to the MLS GRID. All data is obtained from various sources and may not have been verified by broker or MLS GRID. Supplied Open House Information is subject to change without notice. All information should be independently reviewed and verified for accuracy. Properties may or may not be listed by the office/agent presenting the information.
Select a format below, new window will open and will prompt you to print.


AWARD WINNING SERVICES


GLOBAL REACH & HOME INSURANCE



Member Participants (and their affiliated licensees, if applicable) shall indicate on their websites that IDX information is provided exclusively for consumers’ personal non-commercial use, that it may not be used for any purpose other than to identify prospective properties consumers may be interested in purchasing, that the data is deemed reliable but is not guaranteed by MLS GRID, and that the use of the MLS GRID Data may be subject to an end user license agreement prescribed by the Member Participant’s applicable MLS if any and as amended from time to time. MLS GRID may, at its discretion, require use of other disclaimers as necessary to protect Member Participant, and/or their MLS from liability.
Based on information submitted to the MLS GRID. All data is obtained from various sources and may not have been verified by broker or MLS GRID. Supplied Open House Information is subject to change without notice. All information should be independently reviewed and verified for accuracy. Properties may or may not be listed by the office/agent presenting the information.
Privacy Policy / DMCA Notice / ADA Accessibility

