

Listing Office: Compass Wisconsin-Lake Geneva
Listing Office Phone: (262) 248-4492
1909 Pheasant Ave Twin Lakes, WI 53181
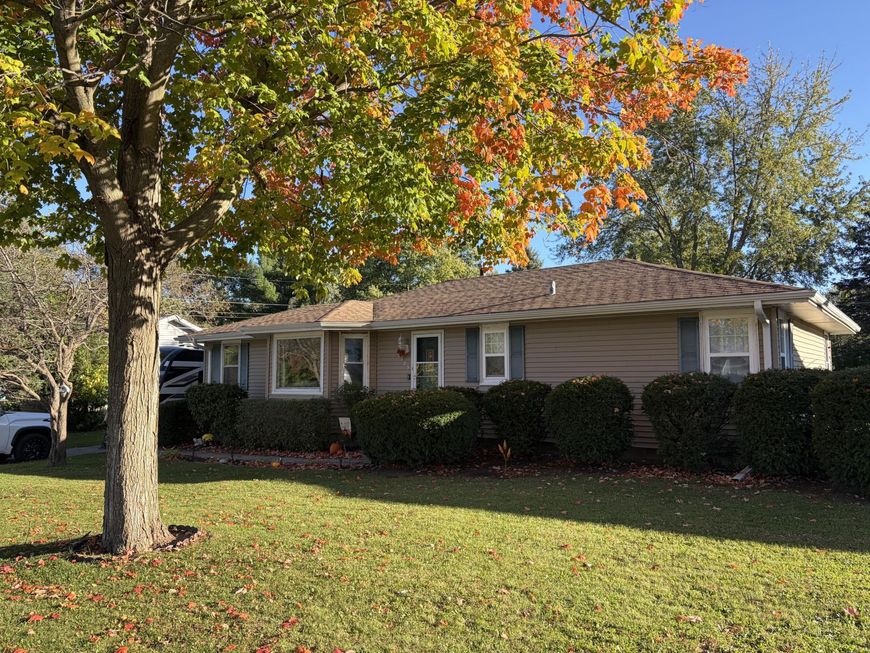
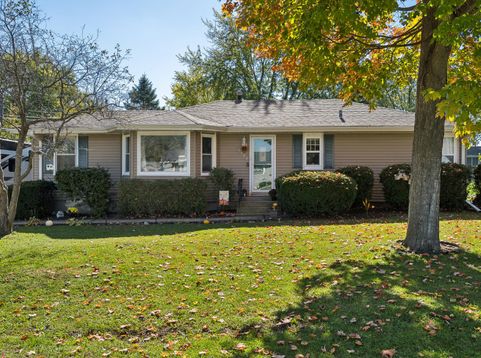
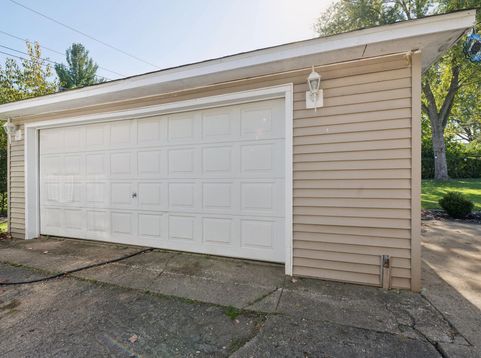
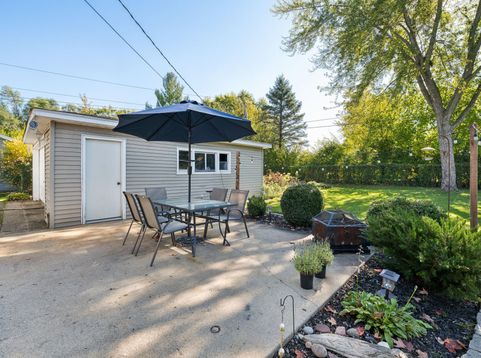
This charming 3-bedroom, 1-bath ranch offers comfortable living with thoughtful updates throughout! Featuring a 2-car garage, this home has seen improvements, including updated drywall, interior doors, carpeting (2022), windows (2023), and furnace (2022). The kitchen offers updated finishes, while the recently completed bar/rec room (2025) is perfect for entertaining, featuring a beautiful solid oak bar! Additional improvements include roof (2018); newer gutters (2025). Located in the Lake Elizabeth Manor Subdivision, enjoy year-round lake access, opportunities to use the boat launch and parking areas, Pier rental options when available, and nearby public Sunset Beach. Whether you're a first-time buyer, looking to downsize, or searching for a weekend getaway near the lake, this one has it!

Baird & Warner New Client Care Team Agent Cell: 312.847.5702 Email
Property Details
Feature Descriptions
Room Information
Schools
Disclaimer: The accuracy of all information regardless of source, including but not limited to square footage and lot size, is deemed reliable but not guaranteed nor warranted and should be personally verified through personal inspection by and/or with the appropriate professionals.
Location
See details and scored characteristics about this location.
Select a format below, new window will open and will prompt you to print.


AWARD WINNING SERVICES


GLOBAL REACH & HOME INSURANCE



Information is supplied by seller and other third parties and has not been verified.
Listing data compilation and photo(s) © 2026 – Multiple Listing Service, Inc. – All Rights Reserved .
Data Source: Metro MLS
Privacy Policy / DMCA Notice / ADA Accessibility

