

Listing Office: Realty Executives - Integrity
1909 Cliff-alex Ct N Waukesha, WI 53189
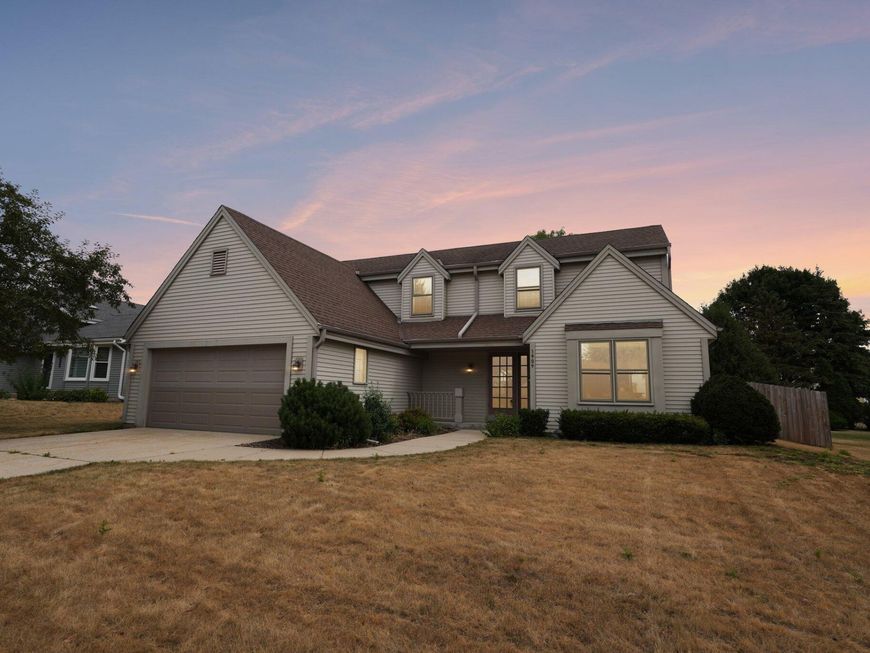
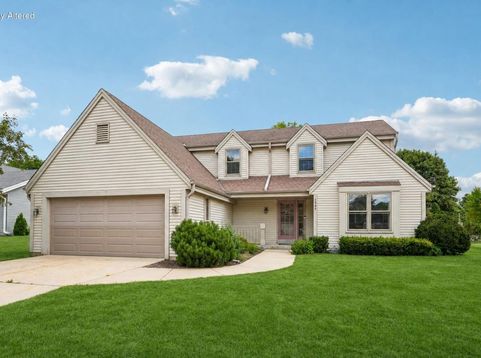
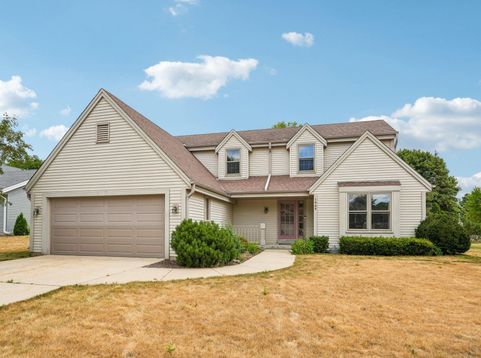
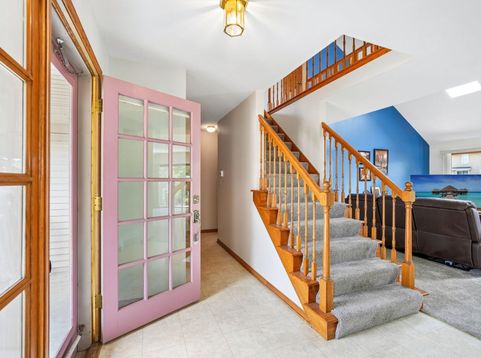
Some homes simply feel right the moment you walk through the door..& this is one of them!This light filled,open-concept Cape Cod is a charmer!Spacious Great Rm w/cathedral ceiling,skylights & NFP adjoins the DR leading to the patio & fenced yard!Delightful KIT w/plenty of cabinets,counter space,island & planning desk.Love the Primary BR w/Vaulted ceiling,huge WIC & dual access to full BA.Main Flr Laundry is ideal!Open stairwell to upper landing overlooks the Great Rm. & leads to 2 large BRs w/great closet space.Retreat to the Rec Rm w/bar,bonus rm & 1/2 bath!Enjoy outdoor entertaining & relaxed evenings in the fenced yard with patio & hot tub!Per seller:Newer furnace/AC,200 amp service.,carpeting & more!Wonderful condition & location,an outstanding value & the perfect place to call HOME!

Baird & Warner New Client Care Team Agent Cell: 312.847.5702 Email
Property Details
Feature Descriptions
Room Information
Schools
Disclaimer: The accuracy of all information regardless of source, including but not limited to square footage and lot size, is deemed reliable but not guaranteed nor warranted and should be personally verified through personal inspection by and/or with the appropriate professionals.
Location
See details and scored characteristics about this location.
Select a format below, new window will open and will prompt you to print.


AWARD WINNING SERVICES

GLOBAL REACH & HOME INSURANCE



WEBSITE AWARDS


Information is supplied by seller and other third parties and has not been verified.
Listing data compilation and photo(s) © 2026 – Multiple Listing Service, Inc. – All Rights Reserved .
Data Source: Metro MLS
Privacy Policy / DMCA Notice / ADA Accessibility

