

Listing Office: Realty of America, LLC
Listing Office Phone: (608) 290-7680
1907 La Crescent Ct Campbell, WI 54603
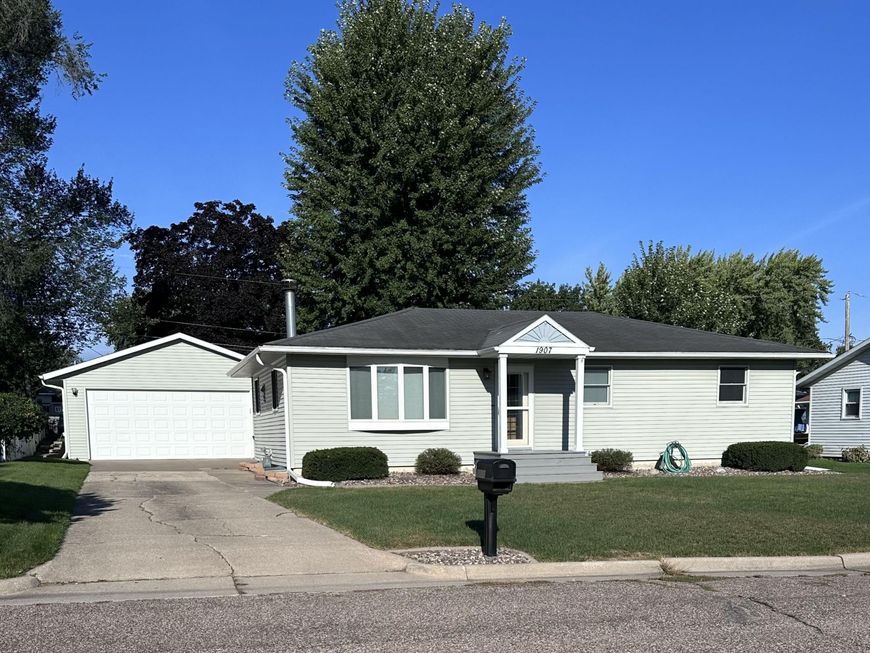
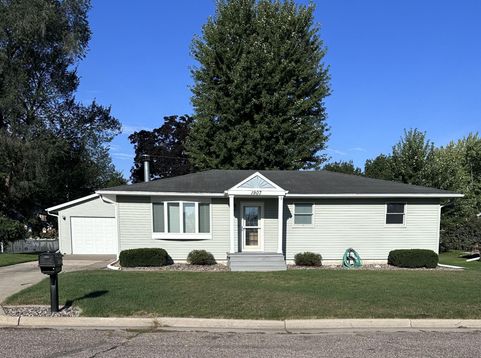
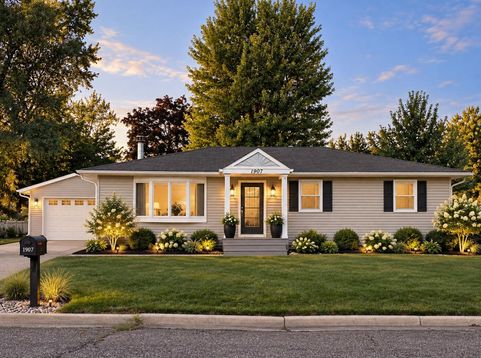
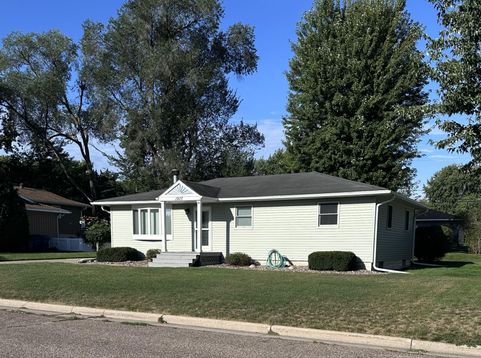
Solid construction, exceptional maintenance, and room to grow! This inviting 3-bedroom, 2-bath home offers comfortable living spaces and an incredible finished lower level. Enjoy the warmth of a natural fireplace and a huge recreation room perfect for entertaining, movie nights, hobbies, or game days. Additional lower-level space offers the potential for one or possibly two more bedrooms, providing excellent flexibility. Outside, you'll find a nice-sized yard and an impressive detached 21/2-car garage, partially finished with epoxy flooring, workbench, and additional storage. Clean, cared-for, and move-in ready, this home offers the space, versatility, and quality buyers are looking for all positioned on a street of well maintained homes.

Baird & Warner New Client Care Team Agent Cell: 312.847.5702 Email
Property Details
Feature Descriptions
Room Information
Schools
Disclaimer: The accuracy of all information regardless of source, including but not limited to square footage and lot size, is deemed reliable but not guaranteed nor warranted and should be personally verified through personal inspection by and/or with the appropriate professionals.
Location
See details and scored characteristics about this location.
Select a format below, new window will open and will prompt you to print.


AWARD WINNING SERVICES


GLOBAL REACH & HOME INSURANCE



Information is supplied by seller and other third parties and has not been verified.
Listing data compilation and photo(s) © 2026 – Multiple Listing Service, Inc. – All Rights Reserved .
Data Source: Metro MLS
Privacy Policy / DMCA Notice / ADA Accessibility

