

Listing Office: Adashun Jones Real Estate
Listing Office Phone: (920) 923-4433
1904 Dakota Ct Strongs Prairie, WI 54613
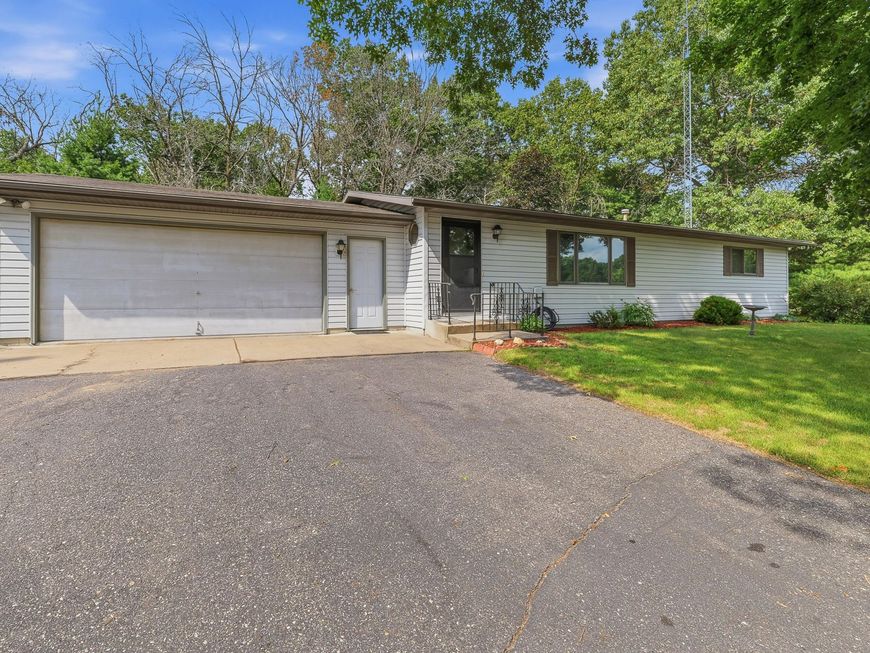
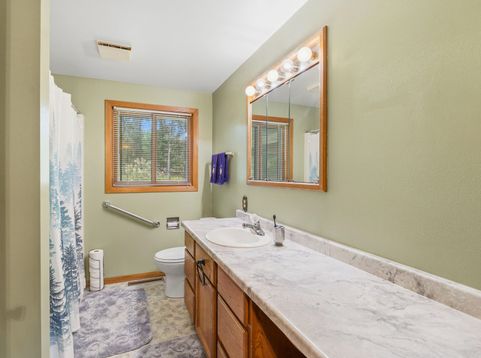
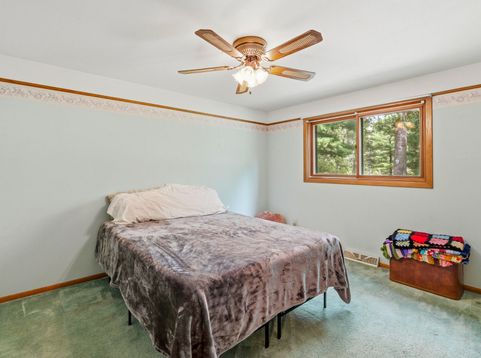
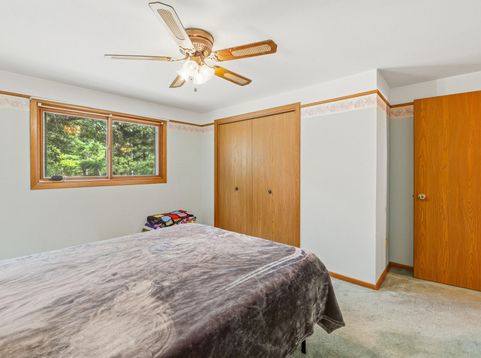
Adams County Beauty awaits you! This move in ready Ranch home built in 1991 featuring 2bed,2bath,2.5 car att garage, and over 2500 sq ft is what you have been looking for to get into the country peace and quiet, and close to Castle Rock Lake public boat launch/ access all for under $300k! This home features main floor living with cozy 3 season sun room, 1st floor laundry, master BR, and Full bath, LL features a huge high and dry basement with over 1200 sq ft finished, rec room, Den/office, and family room, lots of storage and new mechanicals. This home sits on a beautiful .48 acre corner lot, with included shed, private Well, and conventional septic. The yard also features RV hookups for electrical and sewer connections.

Baird & Warner New Client Care Team Agent Cell: 312.847.5702 Email
Property Details
Feature Descriptions
Room Information
Schools
Disclaimer: The accuracy of all information regardless of source, including but not limited to square footage and lot size, is deemed reliable but not guaranteed nor warranted and should be personally verified through personal inspection by and/or with the appropriate professionals.
Location
See details and scored characteristics about this location.
Select a format below, new window will open and will prompt you to print.


AWARD WINNING SERVICES


GLOBAL REACH & HOME INSURANCE



Information is supplied by seller and other third parties and has not been verified.
Listing data compilation and photo(s) © 2026 – Multiple Listing Service, Inc. – All Rights Reserved .
Data Source: Metro MLS
Privacy Policy / DMCA Notice / ADA Accessibility

