
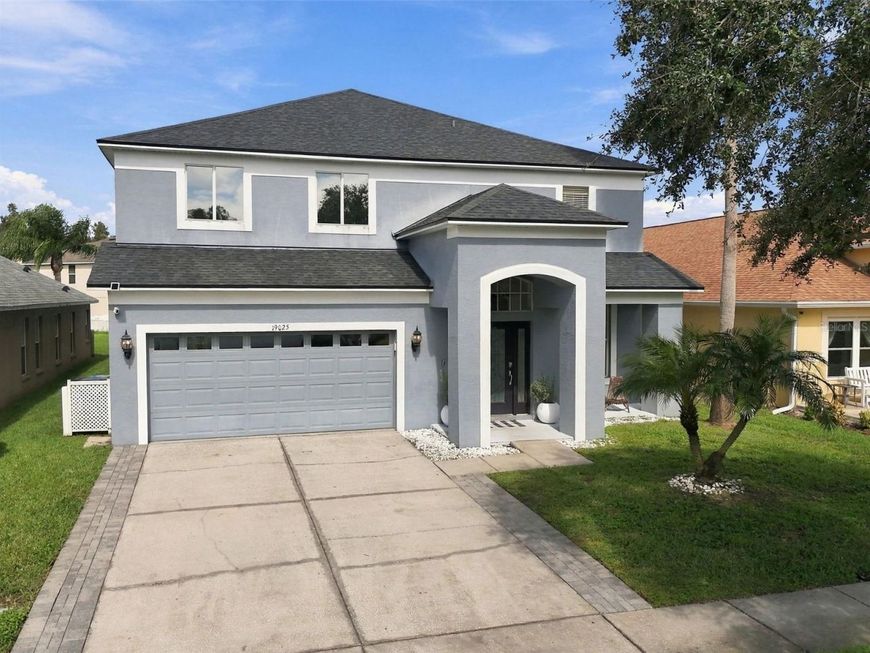
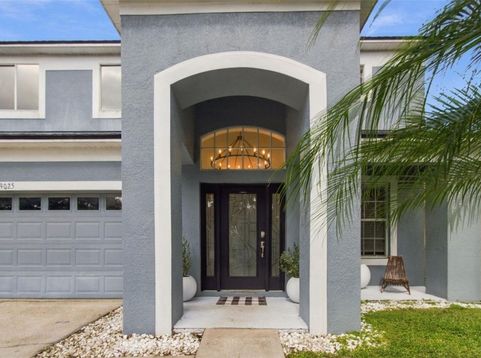
19025 Fishermans Bend Drive Lutz, FL 33558
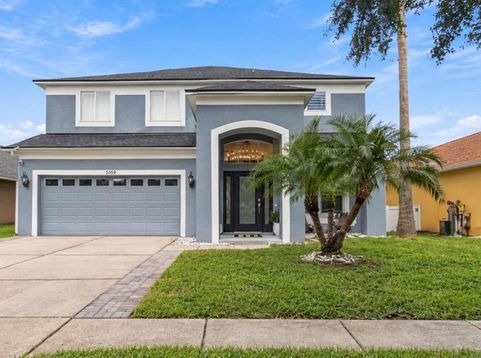
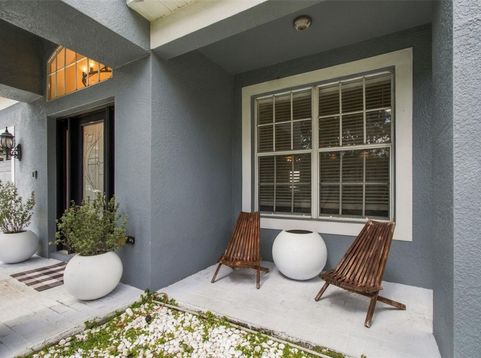
Welcome to this beautiful 2,930 sqft pool home featuring 4 bedrooms, 3.5 bathrooms, and a versatile flex space designed to fit your lifestyle! Upon entering your home you will immediately notice your home's open floor plan with a warm welcoming entrance into your formal living and dining areas that flow seamlessly into your main living space. Your home features large windows throughout allowing for natural light while taking advantage of the views of your outdoor pool. Your large kitchen will serve as the heart of the home with a walk-in pantry and a built in workspace. Your kitchen and family room offers easy access to the pool and upstairs showcasing the beautiful wooden staircase banister. Upstairs, enjoy a thoughtfully designed split floor plan with a secluded primary suite offering a peaceful retreat at the end of the day. The suite includes a detailed tray ceiling, an additional flex room that can be customized to suit your needs, whether you envision a home office, sitting area, workout space, or private retreat. The spacious primary bathroom is designed for relaxation, featuring a soaking tub, walk-in shower, and double vanities. You will appreciate the double walk- in closet for all your storage needs. All 3 secondary bedrooms and two secondary bathrooms are conveniently located upstairs, providing comfortable accommodations and a functional layout. Next, step outside to your own private backyard oasis! Enjoy the screened-in pool area, large covered lanai, and fully fenced yard, perfect for relaxing, entertaining, or enjoying Florida's outdoor lifestyle year-round. Beautiful landscaping enhances privacy, while the picturesque pond setting adds a peaceful backdrop to this lovely property. With generous living spaces, a flexible layout, a private pool, and a serene pond view, this home offers the perfect blend of comfort, functionality, and Florida living. Come see all the possibilities of this beautiful home! This home is located in the sought after Lutz community of Heritage Harbour featuring a resort stye pool, full gym, clubhouse restaurant and many organized social events to bring the neighborhood together! Roof 2021

Baird & Warner New Client Care Team Agent Cell: 312.847.5702 Email
Property Details
Amenities
Feature Descriptions
Schools
Disclaimer: The accuracy of all information regardless of source, including but not limited to square footage and lot size, is deemed reliable but not guaranteed nor warranted and should be personally verified through personal inspection by and/or with the appropriate professionals.
Location
See details and scored characteristics about this location.

Listing Office: FUTURE HOME REALTY INC

Member Participants (and their affiliated licensees, if applicable) shall indicate on their websites that IDX information is provided exclusively for consumers’ personal non-commercial use, that it may not be used for any purpose other than to identify prospective properties consumers may be interested in purchasing, that the data is deemed reliable but is not guaranteed by MLS GRID, and that the use of the MLS GRID Data may be subject to an end user license agreement prescribed by the Member Participant’s applicable MLS if any and as amended from time to time. MLS GRID may, at its discretion, require use of other disclaimers as necessary to protect Member Participant, and/or their MLS from liability.
Based on information submitted to the MLS GRID. All data is obtained from various sources and may not have been verified by broker or MLS GRID. Supplied Open House Information is subject to change without notice. All information should be independently reviewed and verified for accuracy. Properties may or may not be listed by the office/agent presenting the information.
Select a format below, new window will open and will prompt you to print.


AWARD WINNING SERVICES


GLOBAL REACH & HOME INSURANCE



Member Participants (and their affiliated licensees, if applicable) shall indicate on their websites that IDX information is provided exclusively for consumers’ personal non-commercial use, that it may not be used for any purpose other than to identify prospective properties consumers may be interested in purchasing, that the data is deemed reliable but is not guaranteed by MLS GRID, and that the use of the MLS GRID Data may be subject to an end user license agreement prescribed by the Member Participant’s applicable MLS if any and as amended from time to time. MLS GRID may, at its discretion, require use of other disclaimers as necessary to protect Member Participant, and/or their MLS from liability.
Based on information submitted to the MLS GRID. All data is obtained from various sources and may not have been verified by broker or MLS GRID. Supplied Open House Information is subject to change without notice. All information should be independently reviewed and verified for accuracy. Properties may or may not be listed by the office/agent presenting the information.
Privacy Policy / DMCA Notice / ADA Accessibility

