
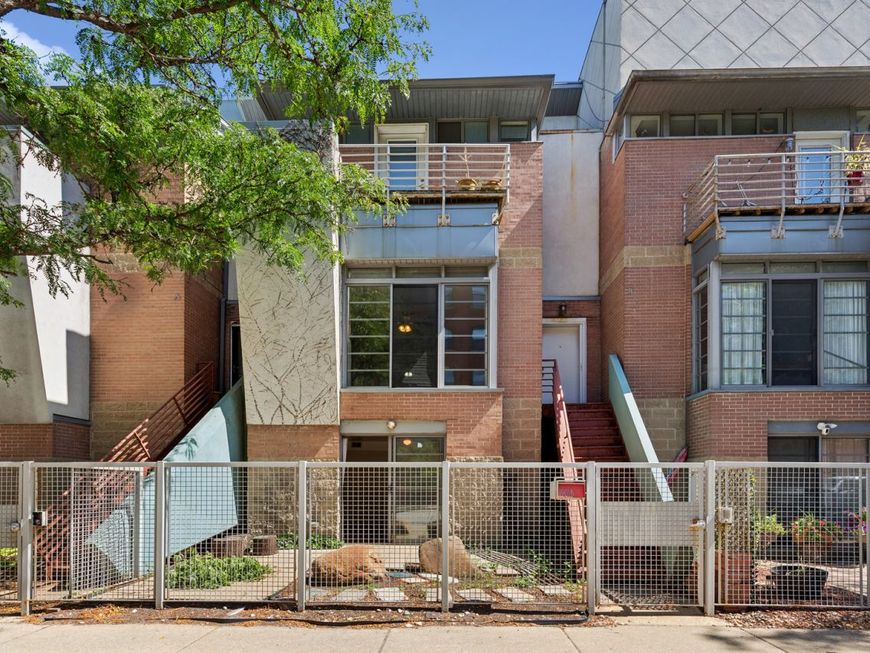
1901 S Clark Street, Unit B Chicago, IL 60616
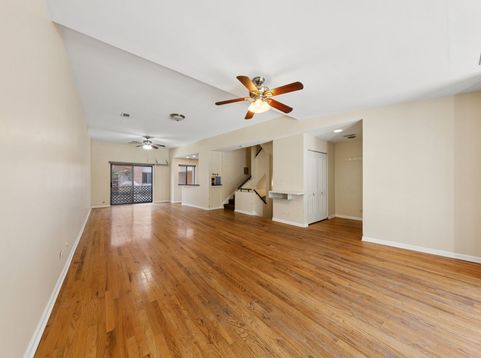
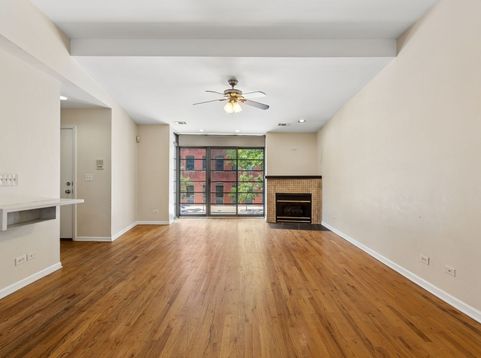
Welcome to a piece of South Loop architectural history. This impressive 4-story, 3-bedroom, 3-bathroom townhome with den was the original model home for Millennium Townhomes, and it's easy to see why! The community was architecturally acclaimed at the time for its distinctive contemporary design and innovative approach to urban townhome living. This residence showcases the community's acclaimed architectural vision with an unusually spacious four-level floor plan, abundant natural light, beautiful architectural details, and attached garage parking. Offering the scale and feel of a single-family home, the flexible layout includes two potential primary suites, a versatile den, and thoughtfully designed outdoor spaces on every level, from a private gated garden to a spacious rooftop balcony with city views. Ideally situated in the vibrant South Loop, the home puts you close to the lakefront, Soldier Field, dining, shopping, museums, and downtown Chicago. The home is ready for some TLC and the vision of its next owner. Property is being sold AS IS.

Baird & Warner Ruth Green 617.515.5265 Email
Property Details
Feature Descriptions
Room Information
Schools
Disclaimer: The accuracy of all information regardless of source, including but not limited to square footage and lot size, is deemed reliable but not guaranteed nor warranted and should be personally verified through personal inspection by and/or with the appropriate professionals.
Location
See details and scored characteristics about this location.
Select a format below, new window will open and will prompt you to print.


AWARD WINNING SERVICES


GLOBAL REACH & HOME INSURANCE




Member Participants (and their affiliated licensees, if applicable) shall indicate on their websites that IDX information is provided exclusively for consumers’ personal non-commercial use, that it may not be used for any purpose other than to identify prospective properties consumers may be interested in purchasing, that the data is deemed reliable but is not guaranteed by MLS GRID, and that the use of the MLS GRID Data may be subject to an end user license agreement prescribed by the Member Participant’s applicable MLS if any and as amended from time to time. MLS GRID may, at its discretion, require use of other disclaimers as necessary to protect Member Participant, and/or their MLS from liability.
Based on information submitted to the MLS GRID. All data is obtained from various sources and may not have been verified by broker or MLS GRID. Supplied Open House Information is subject to change without notice. All information should be independently reviewed and verified for accuracy. Properties may or may not be listed by the office/agent presenting the information.
Privacy Policy / DMCA Notice / ADA Accessibility

