
1901 S Calumet Avenue, Unit 601 Chicago, IL 60616
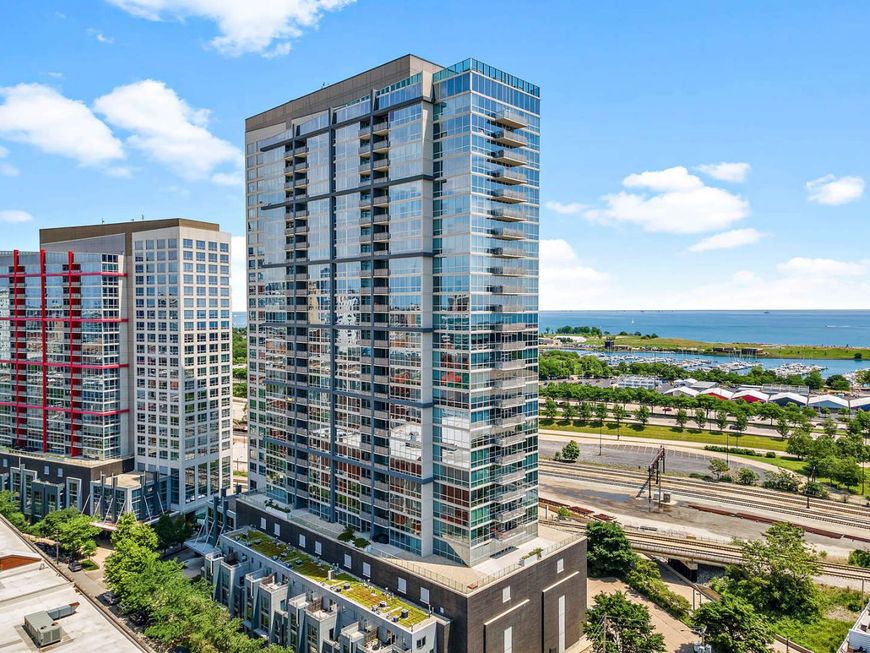
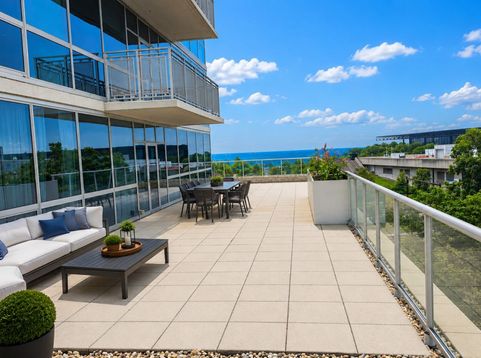
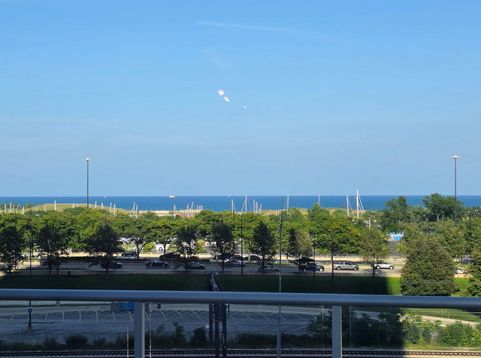
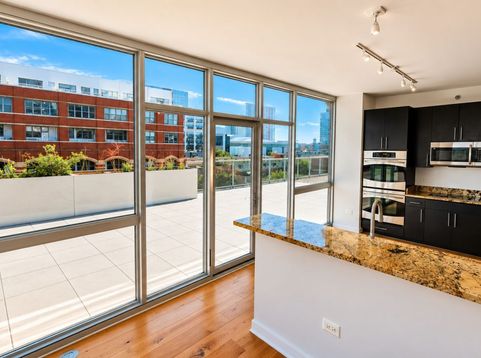
One-of-a-kind 3-bedroom, 2-bathroom true corner residence featuring an extraordinary 1,000 sq. ft. private terrace with views of Lake Michigan and Soldier Field. A spacious foyer welcomes you into an open-concept floor plan with a generous living room, dedicated dining area, and eat-in kitchen, creating the perfect space for everyday living and entertaining. Floor-to-ceiling 9-foot windows flood the home with natural light and showcase the thoughtful layout throughout. The kitchen is appointed with modern cabinetry, granite countertops, and stainless steel appliances. Additional highlights include wide-plank flooring, spa-inspired bathrooms, abundant closet space, and in-unit laundry. Step outside to the massive south-facing private terrace, a rare urban retreat ideal for entertaining, gardening, dining al fresco, or cultivating your own flowers and vegetables. Two prime deeded parking spaces are available for an additional $40,000 each, and both are equipped with EV chargers. Located in Harbor View, one of the South Loop's most desirable full-amenity communities, residents enjoy access to a luxury amenity floor featuring a state-of-the-art fitness center, sauna, stylish community room, and stunning rooftop pool with cabanas. Just steps from the lakefront, Wintrust Arena, Chicago Women's Park & Gardens, and the Marriott Marquis Food Hall, this exceptional home offers convenient access to the best dining, recreation, and entertainment the neighborhood has to offer. Commuting is a breeze with nearby bus routes and the Green Line just a few blocks away. Harbor View also has a well-manicured, massive dog run! Click on other media to view a video showcasing the building's fantastic amenities!

Baird & Warner New Client Care Team Agent Cell: 312.847.5702 Email
Property Details
Amenities
Feature Descriptions
Room Information
Schools
Disclaimer: The accuracy of all information regardless of source, including but not limited to square footage and lot size, is deemed reliable but not guaranteed nor warranted and should be personally verified through personal inspection by and/or with the appropriate professionals.
Location
See details and scored characteristics about this location.

Listing Office: Coldwell Banker Realty
Listing Office Phone: 312-266-7000

Member Participants (and their affiliated licensees, if applicable) shall indicate on their websites that IDX information is provided exclusively for consumers’ personal non-commercial use, that it may not be used for any purpose other than to identify prospective properties consumers may be interested in purchasing, that the data is deemed reliable but is not guaranteed by MLS GRID, and that the use of the MLS GRID Data may be subject to an end user license agreement prescribed by the Member Participant’s applicable MLS if any and as amended from time to time. MLS GRID may, at its discretion, require use of other disclaimers as necessary to protect Member Participant, and/or their MLS from liability.
Based on information submitted to the MLS GRID. All data is obtained from various sources and may not have been verified by broker or MLS GRID. Supplied Open House Information is subject to change without notice. All information should be independently reviewed and verified for accuracy. Properties may or may not be listed by the office/agent presenting the information.
Select a format below, new window will open and will prompt you to print.


AWARD WINNING SERVICES


GLOBAL REACH & HOME INSURANCE



Member Participants (and their affiliated licensees, if applicable) shall indicate on their websites that IDX information is provided exclusively for consumers’ personal non-commercial use, that it may not be used for any purpose other than to identify prospective properties consumers may be interested in purchasing, that the data is deemed reliable but is not guaranteed by MLS GRID, and that the use of the MLS GRID Data may be subject to an end user license agreement prescribed by the Member Participant’s applicable MLS if any and as amended from time to time. MLS GRID may, at its discretion, require use of other disclaimers as necessary to protect Member Participant, and/or their MLS from liability.
Based on information submitted to the MLS GRID. All data is obtained from various sources and may not have been verified by broker or MLS GRID. Supplied Open House Information is subject to change without notice. All information should be independently reviewed and verified for accuracy. Properties may or may not be listed by the office/agent presenting the information.
Privacy Policy / DMCA Notice / ADA Accessibility

