
1901 S Calumet Avenue, Unit 2105 Chicago, IL 60616
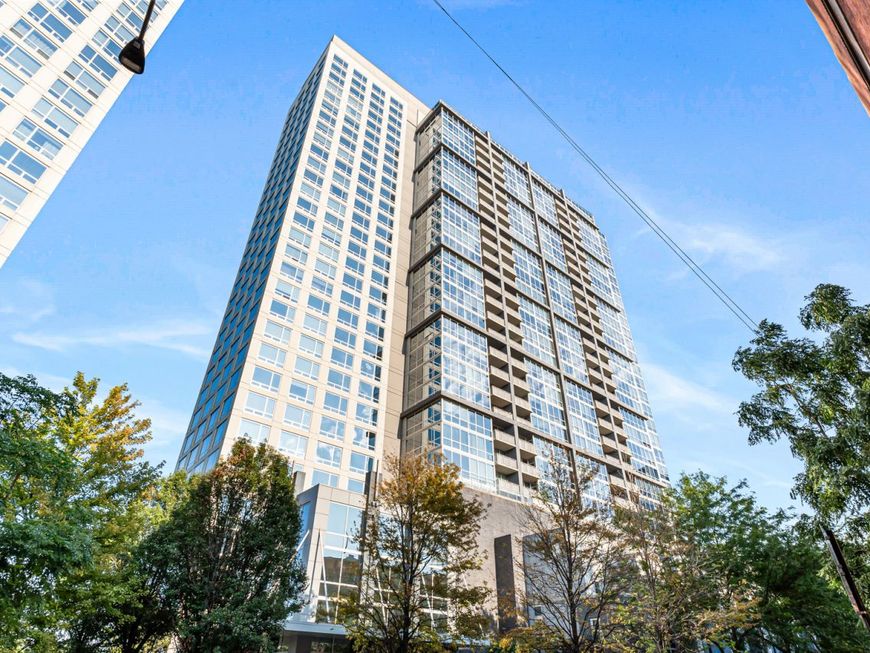
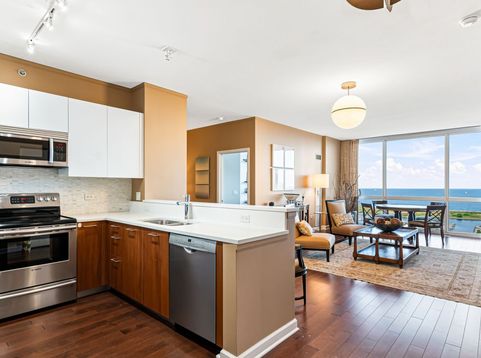
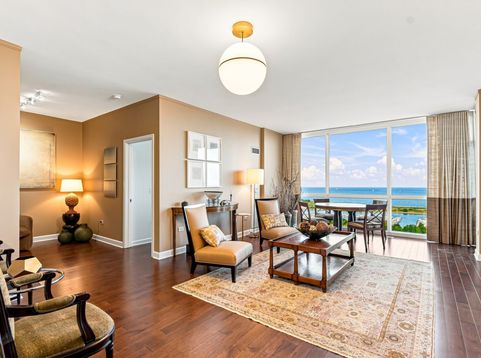
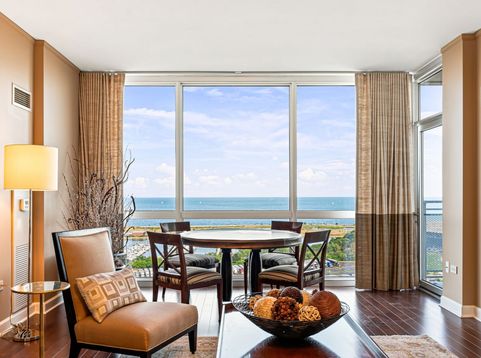
Set in Harbor View on Calumet Avenue in the South Loop, this 2-bedroom, 2-bath residence pairs sweeping views of Burnham Harbor and Lake Michigan with a recently refreshed interior. New hardwood floors run throughout the home, and floor-to-ceiling windows carry natural light and water views deep into the main living space. The foyer opens to a generous living and dining area, with crown molding framing the ceiling and a private balcony off the dining end. The kitchen opens to the living space through a quartz breakfast bar and features two-tone cabinetry, a linear stone tile backsplash, and a full stainless steel appliance package covering the refrigerator, range, microwave, and dishwasher. The split-bedroom layout places the primary suite apart from the second bedroom and the main living areas. The primary carries a walk-in closet and a remodeled bath with a double-sink vanity and a walk-in shower. The second bedroom, with its own window wall, is currently configured as a home office. A second full bath with a shower and tub combination sits just off the hallway. In-unit laundry completes the home. A deeded heated parking space in the building's attached garage is available with the unit. Residents have access to a pool, sundeck, fitness center, sauna, party room, bike room, dog run, and additional storage, along with door staff in the lobby and an on-site manager and engineer. The monthly assessment covers heat, air conditioning, water, and internet, plus insurance, exterior maintenance, and snow removal. Prairie Avenue is one block west, lined with Glessner House, the Clarke House Museum, and the Chicago Women's Park and Gardens. Soldier Field, Wintrust Arena, and McCormick Place are all within a short walk, and the 18th Street bridge provides easy access to Burnham Park and the Lakefront Trail. The Metra Electric's 18th Street station is just around the corner, the Green Line picks up at Cermak McCormick Place, and Jewel-Osco sits on South Wabash Avenue. Set up a showing and see how it lives.

Baird & Warner New Client Care Team Agent Cell: 312.847.5702 Email
Property Details
Feature Descriptions
Room Information
Schools
Disclaimer: The accuracy of all information regardless of source, including but not limited to square footage and lot size, is deemed reliable but not guaranteed nor warranted and should be personally verified through personal inspection by and/or with the appropriate professionals.
Location
See details and scored characteristics about this location.

Listing Office: Vesta Preferred LLC
Listing Office Phone: 773-645-4455

Member Participants (and their affiliated licensees, if applicable) shall indicate on their websites that IDX information is provided exclusively for consumers’ personal non-commercial use, that it may not be used for any purpose other than to identify prospective properties consumers may be interested in purchasing, that the data is deemed reliable but is not guaranteed by MLS GRID, and that the use of the MLS GRID Data may be subject to an end user license agreement prescribed by the Member Participant’s applicable MLS if any and as amended from time to time. MLS GRID may, at its discretion, require use of other disclaimers as necessary to protect Member Participant, and/or their MLS from liability.
Based on information submitted to the MLS GRID. All data is obtained from various sources and may not have been verified by broker or MLS GRID. Supplied Open House Information is subject to change without notice. All information should be independently reviewed and verified for accuracy. Properties may or may not be listed by the office/agent presenting the information.
Select a format below, new window will open and will prompt you to print.


AWARD WINNING SERVICES


GLOBAL REACH & HOME INSURANCE



Member Participants (and their affiliated licensees, if applicable) shall indicate on their websites that IDX information is provided exclusively for consumers’ personal non-commercial use, that it may not be used for any purpose other than to identify prospective properties consumers may be interested in purchasing, that the data is deemed reliable but is not guaranteed by MLS GRID, and that the use of the MLS GRID Data may be subject to an end user license agreement prescribed by the Member Participant’s applicable MLS if any and as amended from time to time. MLS GRID may, at its discretion, require use of other disclaimers as necessary to protect Member Participant, and/or their MLS from liability.
Based on information submitted to the MLS GRID. All data is obtained from various sources and may not have been verified by broker or MLS GRID. Supplied Open House Information is subject to change without notice. All information should be independently reviewed and verified for accuracy. Properties may or may not be listed by the office/agent presenting the information.
Privacy Policy / DMCA Notice / ADA Accessibility

