

Listing Office: The Real Estate Studio
Listing Office Phone: (262) 899-5462
1900 Wealthy St Waukesha, WI 53188
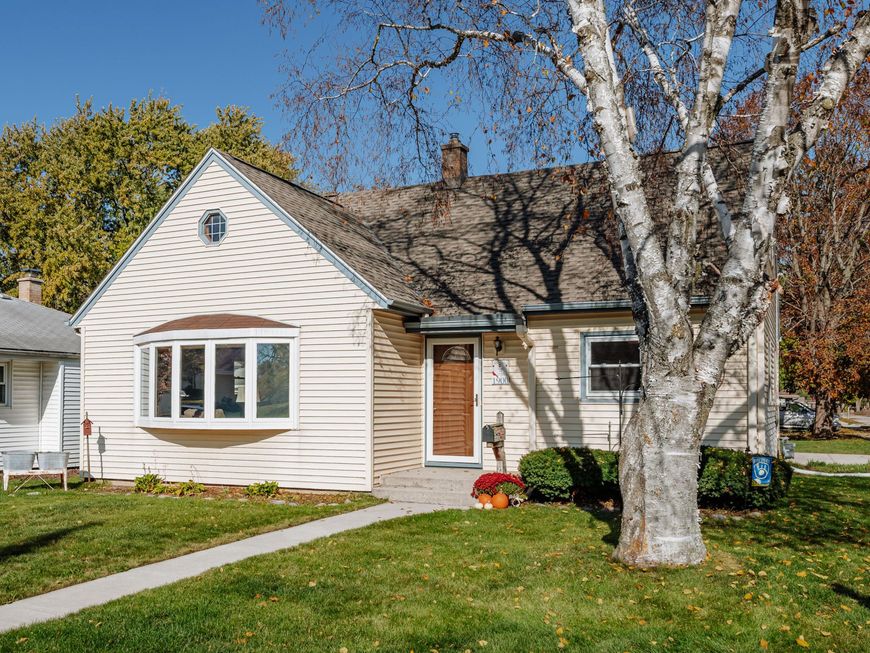
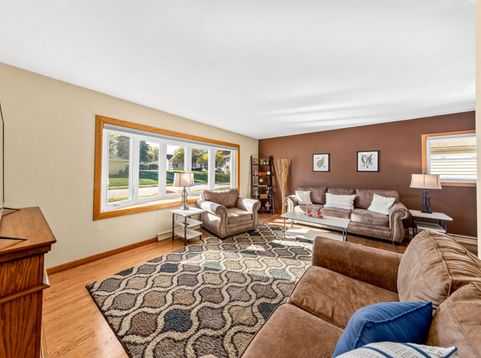
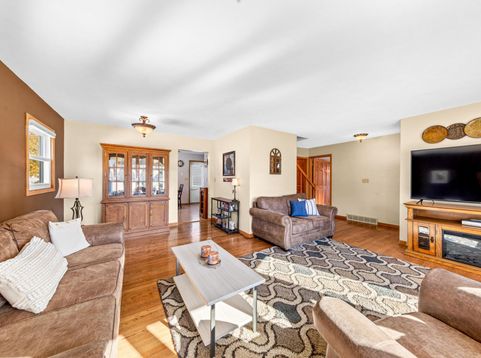
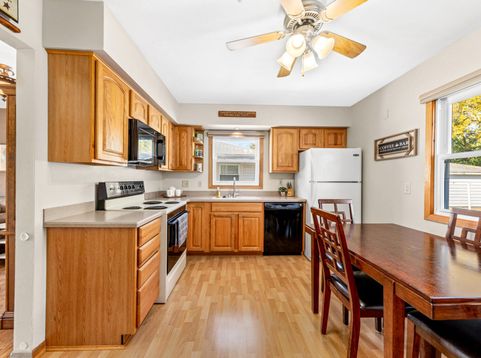
This move-in ready adorable Waukesha gem could be your new home for the holidays! Welcoming curb appeal and quiet neighborhood. Spacious living/dining ''L'' w/HWFs and newer bay window perfect for gathering and relaxing. Cozy KIT w/pantry and eat-in option. 2 BRs w/HWFs and full BA on main w/shower over tub. Upstairs find 2 more BRs including primary and 2nd full BA plus cute landing nook. LL wet bar/entertainment area perfect for Brewer/Packer parties plus extra Fam Rm/Rec space. LL Laundry, workbench, and storage. Detached 2.5 car garage. Meticulously landscaped yard w/flat grass area. 2018 driveway and patio to enjoy the outdoors. Furnace/AC '19, New Roof on house and garage 2024. Basement beams and drain tile in 2018 mean nothing but peace of mind. Long-time pride of ownership shows!

Baird & Warner New Client Care Team Agent Cell: 312.847.5702 Email
Property Details
Feature Descriptions
Room Information
Schools
Disclaimer: The accuracy of all information regardless of source, including but not limited to square footage and lot size, is deemed reliable but not guaranteed nor warranted and should be personally verified through personal inspection by and/or with the appropriate professionals.
Location
See details and scored characteristics about this location.
Select a format below, new window will open and will prompt you to print.


AWARD WINNING SERVICES


GLOBAL REACH & HOME INSURANCE



Information is supplied by seller and other third parties and has not been verified.
Listing data compilation and photo(s) © 2026 – Multiple Listing Service, Inc. – All Rights Reserved .
Data Source: Metro MLS
Privacy Policy / DMCA Notice / ADA Accessibility

