
19-28 Hidden Valley Drive Lake Carroll, IL 61046
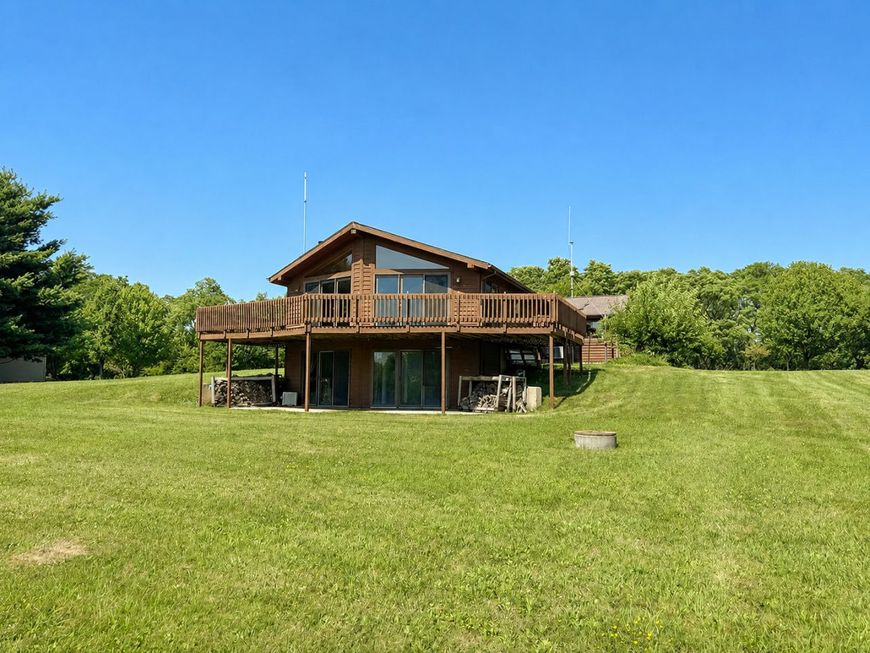
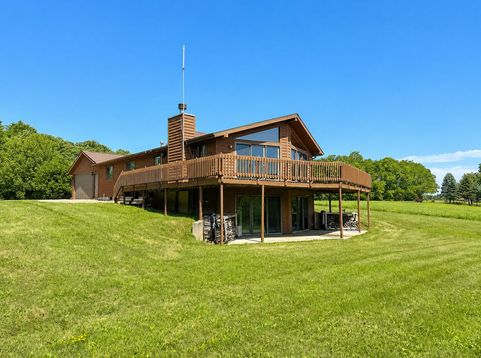
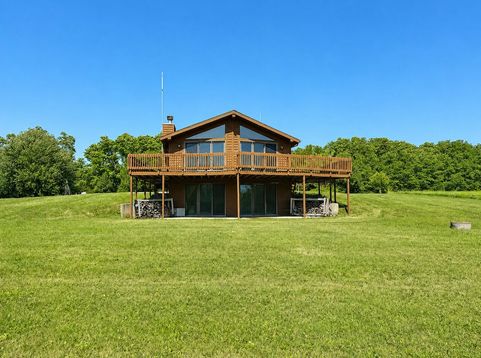
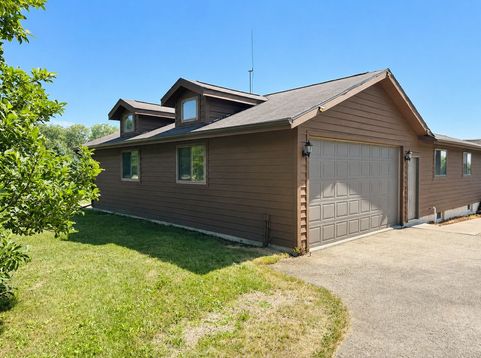
Nestled on 2.93 picturesque acres with a wooded backdrop, this cedar-sided ranch offers the perfect blend of privacy, nature, and comfortable living. The prow-front design and cathedral ceilings create a notable first impression, while sizeable windows invite natural light and showcase the peaceful surroundings. Relax by the wood-burning fireplace in the open-concept great room, where the living room, dining area, and kitchen with breakfast bar flow seamlessly together, ideal for everyday living and entertaining alike. The thoughtfully designed main level features three bedrooms, including a spacious primary suite with a private bath offering a spa tub and separate shower for your own personal retreat. A second full guest bathroom is also available on this level. Step outside to the large deck overlooking the rear yard, where the front portion of the property is open and inviting while the rear transitions into mature woods. Beyond the property is a wooded greenway. The walkout lower level expands your living space with a generous family room that opens to a lower-level patio, creating the perfect setting for gatherings or quiet evenings outdoors. A large utility and storage room offers abundant space for hobbies, seasonal items, or future possibilities. The attached two-stall garage is designed for convenience with overhead doors on both the front and rear, providing easy access for lawn equipment, recreational vehicles, or workshop projects. For those seeking even more room to roam, an adjoining 2.40-acre parcel is available for purchase separately, presenting an exceptional opportunity to expand your acreage, preserve additional privacy, or invest for the future. Located within the Lake Carroll community, members enjoy access to year-round amenities including golf, boating, ATV trails, and more. If you've been searching for a home that combines peaceful surroundings, recreation, and the flexibility of additional land, this is a property you won't want to miss.

Baird & Warner New Client Care Team Agent Cell: 312.847.5702 Email
Property Details
Amenities
Feature Descriptions
Room Information
Schools
Disclaimer: The accuracy of all information regardless of source, including but not limited to square footage and lot size, is deemed reliable but not guaranteed nor warranted and should be personally verified through personal inspection by and/or with the appropriate professionals.
Location
See details and scored characteristics about this location.

Listing Office: Barnes Realty Inc.
Listing Office Phone: 815-493-2323

Member Participants (and their affiliated licensees, if applicable) shall indicate on their websites that IDX information is provided exclusively for consumers’ personal non-commercial use, that it may not be used for any purpose other than to identify prospective properties consumers may be interested in purchasing, that the data is deemed reliable but is not guaranteed by MLS GRID, and that the use of the MLS GRID Data may be subject to an end user license agreement prescribed by the Member Participant’s applicable MLS if any and as amended from time to time. MLS GRID may, at its discretion, require use of other disclaimers as necessary to protect Member Participant, and/or their MLS from liability.
Based on information submitted to the MLS GRID. All data is obtained from various sources and may not have been verified by broker or MLS GRID. Supplied Open House Information is subject to change without notice. All information should be independently reviewed and verified for accuracy. Properties may or may not be listed by the office/agent presenting the information.
Select a format below, new window will open and will prompt you to print.


AWARD WINNING SERVICES

GLOBAL REACH & HOME INSURANCE



WEBSITE AWARDS


Member Participants (and their affiliated licensees, if applicable) shall indicate on their websites that IDX information is provided exclusively for consumers’ personal non-commercial use, that it may not be used for any purpose other than to identify prospective properties consumers may be interested in purchasing, that the data is deemed reliable but is not guaranteed by MLS GRID, and that the use of the MLS GRID Data may be subject to an end user license agreement prescribed by the Member Participant’s applicable MLS if any and as amended from time to time. MLS GRID may, at its discretion, require use of other disclaimers as necessary to protect Member Participant, and/or their MLS from liability.
Based on information submitted to the MLS GRID. All data is obtained from various sources and may not have been verified by broker or MLS GRID. Supplied Open House Information is subject to change without notice. All information should be independently reviewed and verified for accuracy. Properties may or may not be listed by the office/agent presenting the information.
Privacy Policy / DMCA Notice / ADA Accessibility

