
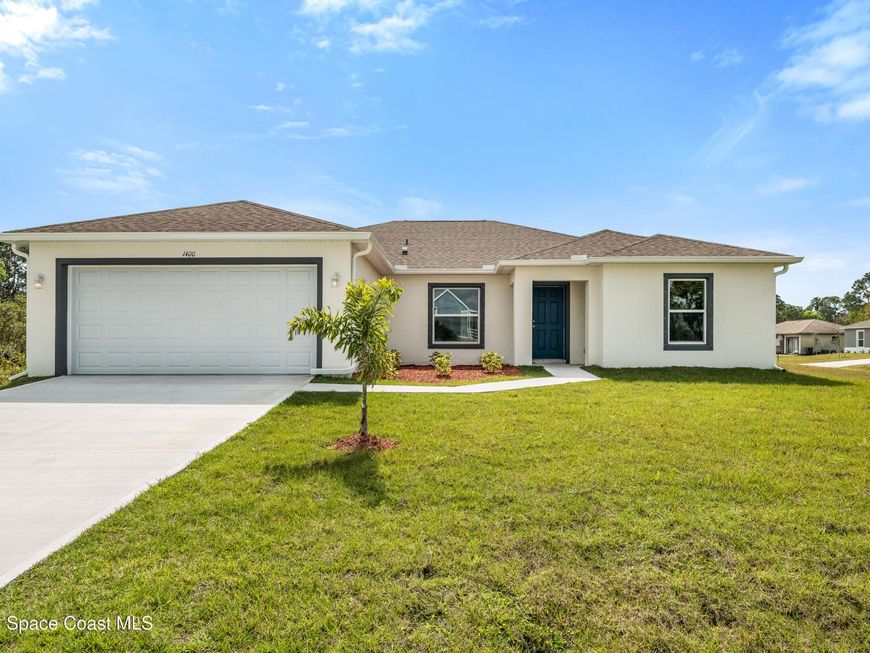
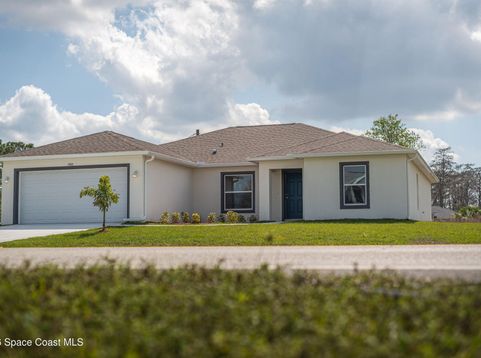
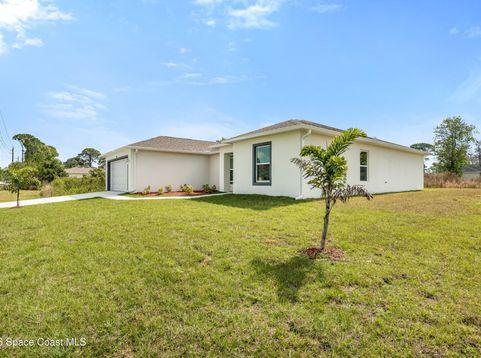
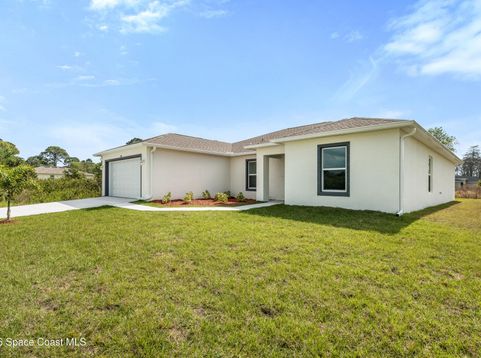
1896 Oak Court NW Palm Bay, FL 32907
Builder offering up to $10k towards buyers closing costs! We have a spacious, corner lot, open concept, 4 bedroom 2 bathroom CB home with a 2-10 HBW, water softener system, and hurricane impact windows/doors included. This home offers 12 mil vinyl plank flooring throughout the main living area, carpet in the bedrooms for a cozy touch, upgraded lighting package, a large backyard, 2 car garage, and a laundry room. The oversized primary suite features a beautiful tray ceiling, double sinks with granite countertops, a glass shower door and two walk-in closets. With a perfect space for entertaining, the kitchen presents a significant island, granite countertops, a generous pantry and stainless steel appliances that share a space with the expansive living room which features another decorative tray ceiling. This home is located minutes away from major shopping centers, restaurants and schools with a quick access to I95. See Supplement Remarks .. Photos are from the model, ESTIMATED completion beginning of November 2026. Septic is located in the far back right corner , with room to add a pool in the back.

Baird & Warner New Client Care Team Agent Cell: 312.847.5702 Email
Property Details
Amenities
Feature Descriptions
Schools
Disclaimer: The accuracy of all information regardless of source, including but not limited to square footage and lot size, is deemed reliable but not guaranteed nor warranted and should be personally verified through personal inspection by and/or with the appropriate professionals.
Location
See details and scored characteristics about this location.

Listing Office: Blue Marlin Real Estate
Listing Office Phone: 321-877-2902
Select a format below, new window will open and will prompt you to print.


AWARD WINNING SERVICES


GLOBAL REACH & HOME INSURANCE



Privacy Policy / DMCA Notice / ADA Accessibility

