
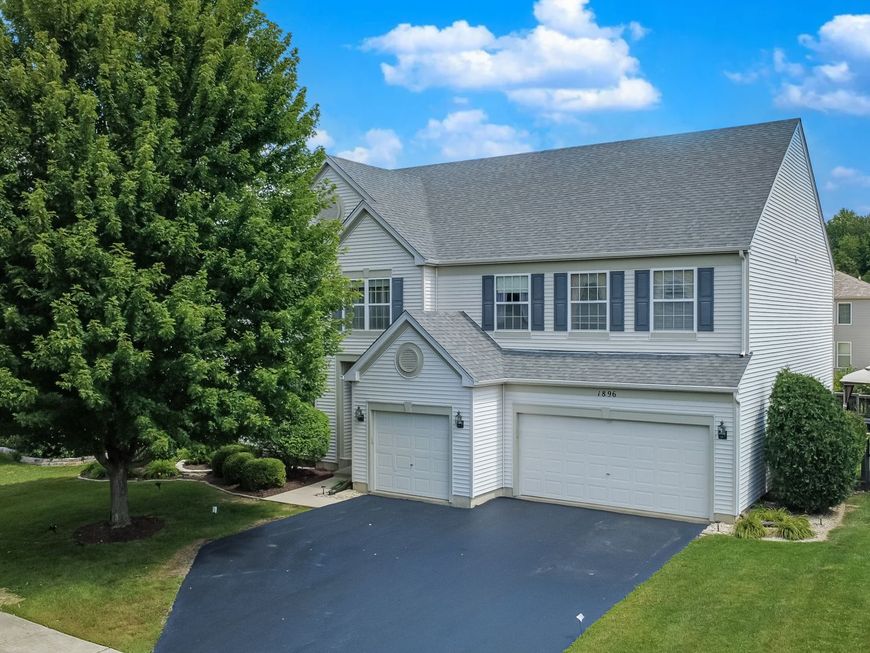
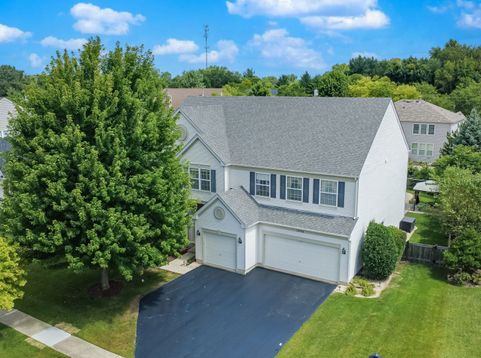
1896 Applewood Drive Wauconda, IL 60084
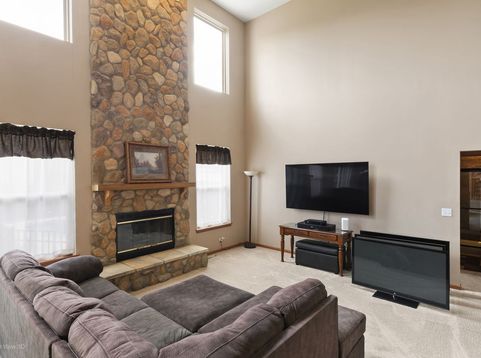
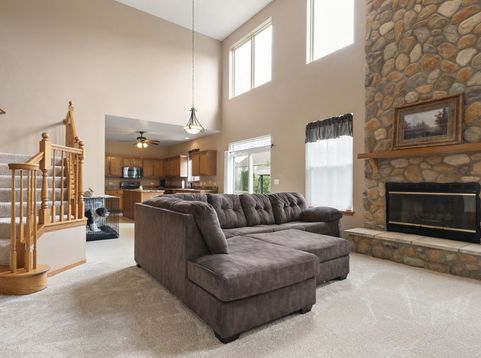
There is so much to appreciate in this spacious 4-bedroom, 3.1-bath home featuring a finished basement, in-ground pool, 3-car fully insulated garage, and large fenced backyard in Orchard Hills! The welcoming foyer opens to formal living and dining rooms and continues into the dramatic two-story family room with a beautiful fireplace. Nine-foot ceilings, oversized windows, and abundant natural light create an open, airy feel throughout the home. The kitchen features oak cabinetry, large center island, huge pantry, newer appliances approximately 8 years old, and a generous eating area with sliding doors leading to the backyard. The outdoor space features a fenced custom in-ground pool with new pool heater, Beta and Dolphin automatic pool cleaners, patio, and ample space for outdoor enjoyment and entertaining. A natural gas line for a grill is located off the patio. The flexible floor plan includes a main-level office or optional 5th bedroom adjacent to a full bath, providing additional flexibility for guests, hobbies, or office use. The laundry room includes a utility sink and direct access to the 3-car garage. Upstairs, the spacious primary suite features a large walk-in closet and private bath with double vanity, soaking tub, and separate shower. Three additional generously sized bedrooms offer excellent closet space. The finished basement provides a large recreation room, half bath, and ample storage; the half bath can be converted to a full bath, with the drain located inside the wall. Additional updates include dual HVAC systems, NEW roof and gutters (2020), newer water heater approximately 3 years old, and newer main-level carpeting. Gazebos, outdoor furniture, deck boxes, and bedroom TVs will stay with the home. Conveniently located near parks, playgrounds, more than 30 miles of the Millennium Trail, Lakewood Forest Preserve, a dog park, Bangs Lake, and downtown Wauconda with restaurants, shopping, festivals, and lakefront activities. This move-in-ready home offers spacious living areas, flexible rooms, extensive outdoor amenities, and numerous updates.

Baird & Warner New Client Care Team Agent Cell: 312.847.5702 Email
Property Details
Amenities
Feature Descriptions
Room Information
Schools
Disclaimer: The accuracy of all information regardless of source, including but not limited to square footage and lot size, is deemed reliable but not guaranteed nor warranted and should be personally verified through personal inspection by and/or with the appropriate professionals.
Location
See details and scored characteristics about this location.

Listing Office: eXp Realty
Listing Office Phone: 888-574-9405

Member Participants (and their affiliated licensees, if applicable) shall indicate on their websites that IDX information is provided exclusively for consumers’ personal non-commercial use, that it may not be used for any purpose other than to identify prospective properties consumers may be interested in purchasing, that the data is deemed reliable but is not guaranteed by MLS GRID, and that the use of the MLS GRID Data may be subject to an end user license agreement prescribed by the Member Participant’s applicable MLS if any and as amended from time to time. MLS GRID may, at its discretion, require use of other disclaimers as necessary to protect Member Participant, and/or their MLS from liability.
Based on information submitted to the MLS GRID. All data is obtained from various sources and may not have been verified by broker or MLS GRID. Supplied Open House Information is subject to change without notice. All information should be independently reviewed and verified for accuracy. Properties may or may not be listed by the office/agent presenting the information.
Select a format below, new window will open and will prompt you to print.


AWARD WINNING SERVICES


GLOBAL REACH & HOME INSURANCE



Member Participants (and their affiliated licensees, if applicable) shall indicate on their websites that IDX information is provided exclusively for consumers’ personal non-commercial use, that it may not be used for any purpose other than to identify prospective properties consumers may be interested in purchasing, that the data is deemed reliable but is not guaranteed by MLS GRID, and that the use of the MLS GRID Data may be subject to an end user license agreement prescribed by the Member Participant’s applicable MLS if any and as amended from time to time. MLS GRID may, at its discretion, require use of other disclaimers as necessary to protect Member Participant, and/or their MLS from liability.
Based on information submitted to the MLS GRID. All data is obtained from various sources and may not have been verified by broker or MLS GRID. Supplied Open House Information is subject to change without notice. All information should be independently reviewed and verified for accuracy. Properties may or may not be listed by the office/agent presenting the information.
Privacy Policy / DMCA Notice / ADA Accessibility

