
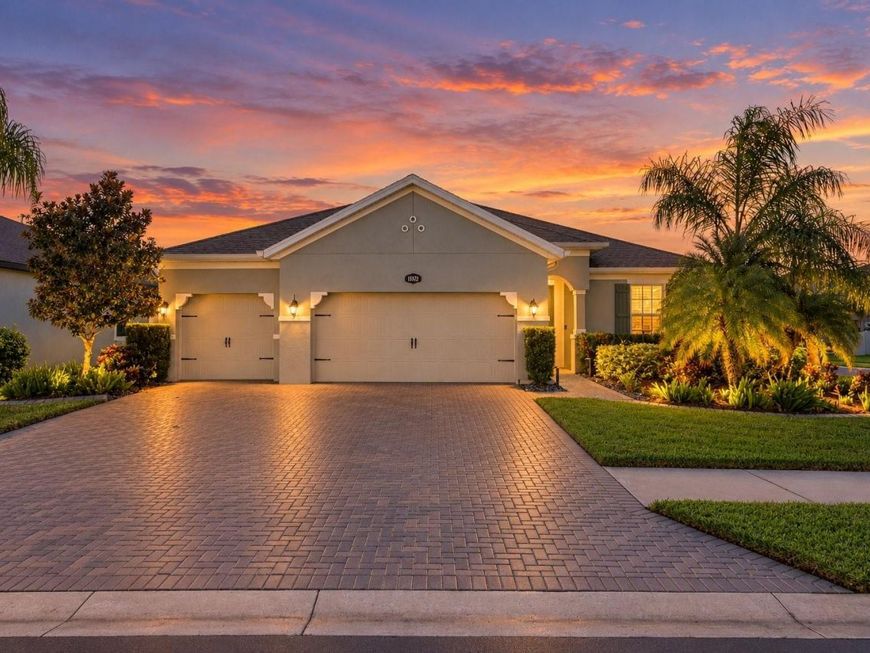
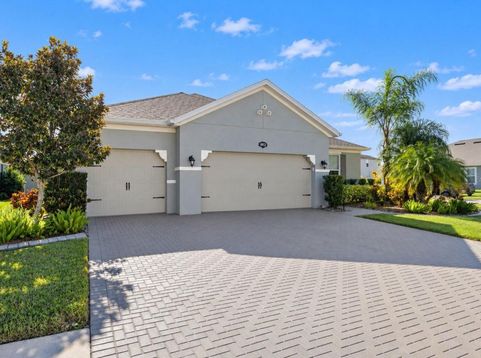
18922 Roseate Drive Lutz, FL 33558
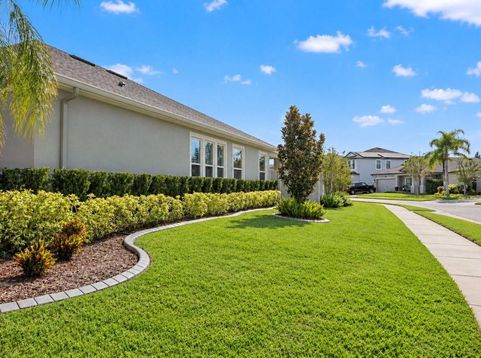
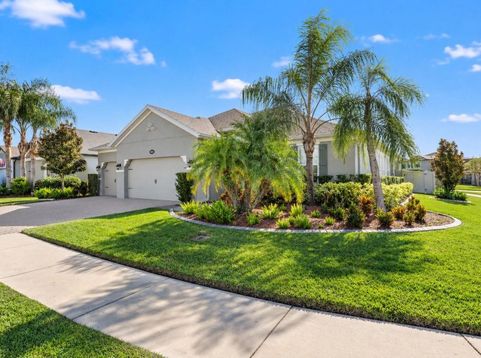
Welcome to the lifestyle you've been searching for in the highly desirable Long Lake Ranch community of Lutz! Perfectly situated on a spacious corner lot, this beautifully maintained 4-bedroom, 3-bathroom, single-story home with 2,762 square feet, a 3-car garage, and a roof less than two years old offers the perfect blend of space, comfort, and effortless Florida living.From the moment you step inside, you'll appreciate the bright, open-concept floor plan, tile flooring throughout, and thoughtfully designed split-bedroom layout that provides privacy and flexibility. With bedrooms positioned in separate areas of the home, everyone can enjoy their own space while still coming together in the heart of the home. The spacious kitchen is a true centerpiece, featuring an impressive oversized island that's perfect for entertaining, casual dining, and gathering with friends. Seamlessly opening to the living and dining areas, this inviting space makes everything from everyday living to hosting memorable celebrations feel effortless.Step outside and discover a backyard filled with possibilities! Whether you envision a tropical garden, custom outdoor kitchen, extended patio, or your very own private oasis, this blank canvas is ready to bring your outdoor living dreams to life. Add in the peace of mind of a roof less than two years old, and this home offers both exceptional potential and practical value. Life in Long Lake Ranch is about so much more than the home itself. This beautifully maintained, master-planned community offers a welcoming neighborhood atmosphere and an incredible collection of resort-style amenities. Spend your weekends relaxing by the resort-style swimming pool, enjoying the picturesque 40-acre lake with fishing and (non-motorized) boating, shooting hoops at the basketball courts, or exploring the multiple playgrounds, tennis courts, dog park, and outdoor gathering spaces. With scenic surroundings and a genuine sense of community, it's easy to see why Long Lake Ranch is one of Lutz's most sought-after neighborhoods.Ideally located near highly regarded schools, shopping, dining, parks, and major commuter routes, this home provides convenient access to everything the Tampa Bay area has to offer while maintaining the peaceful, residential atmosphere that makes Lutz living so desirable.Come discover why so many love calling Long Lake Ranch home.

Baird & Warner New Client Care Team Agent Cell: 312.847.5702 Email
Property Details
Amenities
Feature Descriptions
Room Information
Schools
Disclaimer: The accuracy of all information regardless of source, including but not limited to square footage and lot size, is deemed reliable but not guaranteed nor warranted and should be personally verified through personal inspection by and/or with the appropriate professionals.
Location
See details and scored characteristics about this location.

Listing Office: EXP REALTY LLC

Member Participants (and their affiliated licensees, if applicable) shall indicate on their websites that IDX information is provided exclusively for consumers’ personal non-commercial use, that it may not be used for any purpose other than to identify prospective properties consumers may be interested in purchasing, that the data is deemed reliable but is not guaranteed by MLS GRID, and that the use of the MLS GRID Data may be subject to an end user license agreement prescribed by the Member Participant’s applicable MLS if any and as amended from time to time. MLS GRID may, at its discretion, require use of other disclaimers as necessary to protect Member Participant, and/or their MLS from liability.
Based on information submitted to the MLS GRID. All data is obtained from various sources and may not have been verified by broker or MLS GRID. Supplied Open House Information is subject to change without notice. All information should be independently reviewed and verified for accuracy. Properties may or may not be listed by the office/agent presenting the information.
Select a format below, new window will open and will prompt you to print.


AWARD WINNING SERVICES


GLOBAL REACH & HOME INSURANCE



Member Participants (and their affiliated licensees, if applicable) shall indicate on their websites that IDX information is provided exclusively for consumers’ personal non-commercial use, that it may not be used for any purpose other than to identify prospective properties consumers may be interested in purchasing, that the data is deemed reliable but is not guaranteed by MLS GRID, and that the use of the MLS GRID Data may be subject to an end user license agreement prescribed by the Member Participant’s applicable MLS if any and as amended from time to time. MLS GRID may, at its discretion, require use of other disclaimers as necessary to protect Member Participant, and/or their MLS from liability.
Based on information submitted to the MLS GRID. All data is obtained from various sources and may not have been verified by broker or MLS GRID. Supplied Open House Information is subject to change without notice. All information should be independently reviewed and verified for accuracy. Properties may or may not be listed by the office/agent presenting the information.
Privacy Policy / DMCA Notice / ADA Accessibility

