

Listing Office: Century 21 Benefit Realty
Listing Office Phone: (414) 228-0499
18828 Plank Rd Yorkville, WI 53182
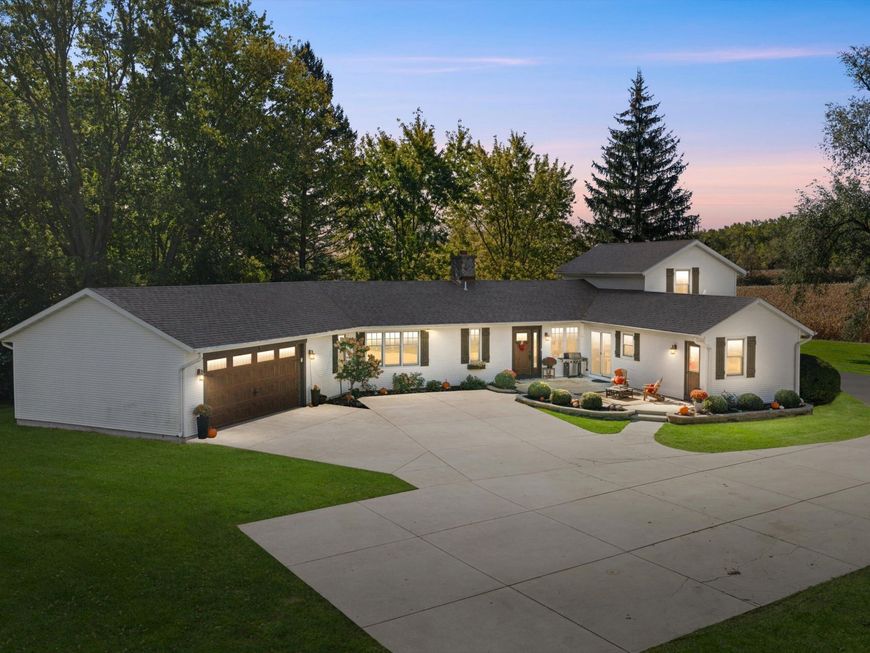
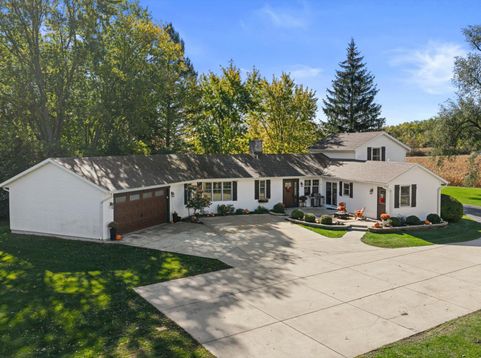
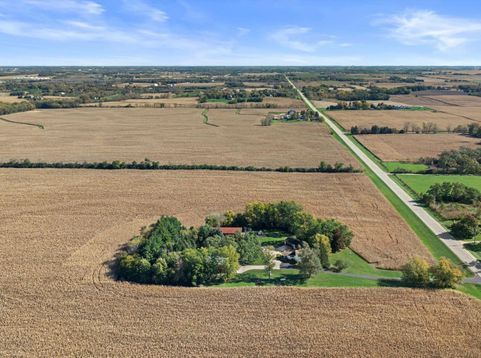
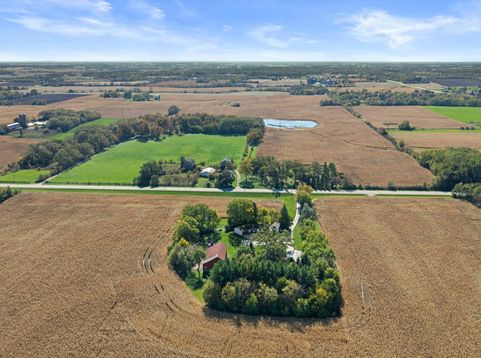
Dreaming of a home where you can bring family together, run your business, or finally have room for your biggest projects? This one-of-a-kind 5-acre Racine County property offers the space and flexibility to make it happen! The welcoming 4-bedroom farmhouse features two en-suites, including a standout retreat, with room to gather, relax, and make lasting memories. A charming barn adds to the country appeal, while the 30x60 outbuilding boasts a commercial-sized workshop and upstairs apartment. Whether you envision multigenerational living, a home-based business, a hobbyist's dream setup, or space for equipment and collections, the possibilities are exciting. Enjoy the freedom of country living with convenient access to the Milwaukee-Kenosha corridor.

Baird & Warner New Client Care Team Agent Cell: 312.847.5702 Email
Property Details
Feature Descriptions
Room Information
Schools
Disclaimer: The accuracy of all information regardless of source, including but not limited to square footage and lot size, is deemed reliable but not guaranteed nor warranted and should be personally verified through personal inspection by and/or with the appropriate professionals.
Location
See details and scored characteristics about this location.
Select a format below, new window will open and will prompt you to print.


AWARD WINNING SERVICES


GLOBAL REACH & HOME INSURANCE



Information is supplied by seller and other third parties and has not been verified.
Listing data compilation and photo(s) © 2026 – Multiple Listing Service, Inc. – All Rights Reserved .
Data Source: Metro MLS
Privacy Policy / DMCA Notice / ADA Accessibility

