
18767 W Chatham Way Lake Villa, IL 60046
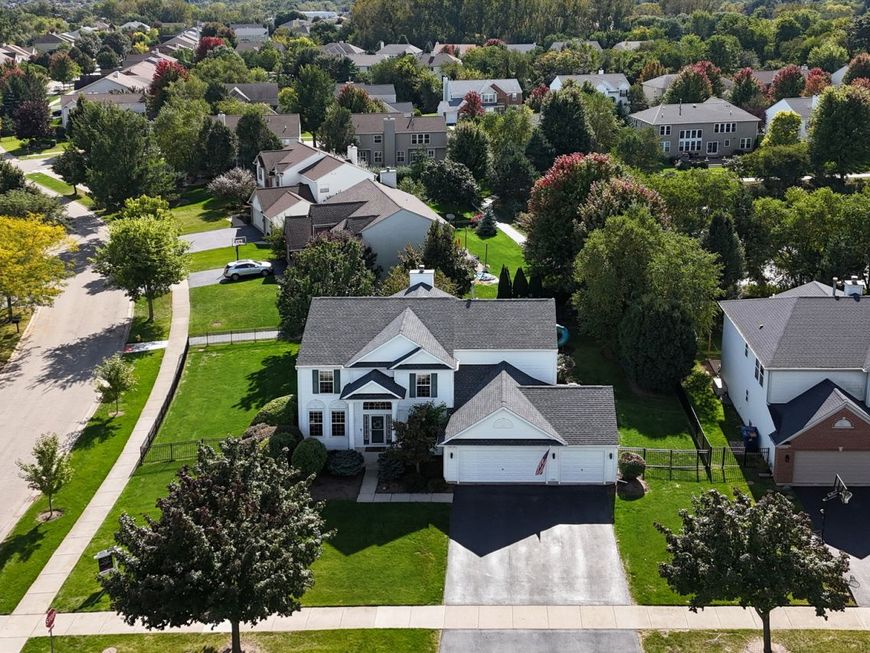
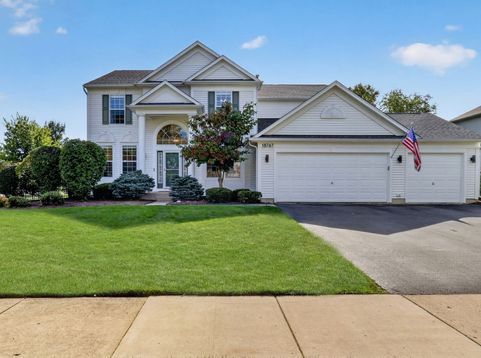
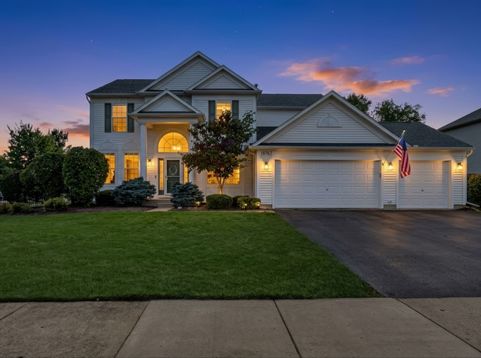
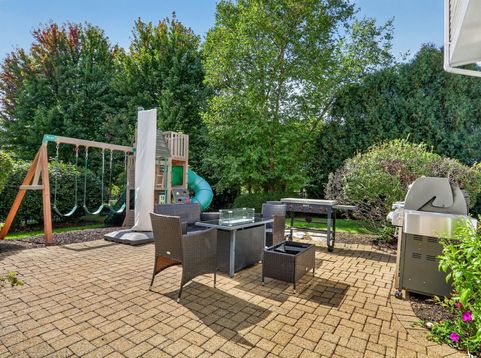
Welcome to this beautifully updated and thoughtfully designed home in the desirable Stratton Oaks neighborhood, perfectly situated on a spacious private corner lot within the highly rated Milburn School District. Offering loads of finished living space, this impressive home combines timeless style, generous room sizes, modern updates, and an exceptional floor plan designed for both everyday living and effortless entertaining. Enjoy amazing upgrades including NEW 2025 Roof, 3-car garage with heat and 220 for future EV charger, 2024 NEW ejector pit replacement, 2020 fenced yard and so much more. From the moment you step inside, the gorgeous foyer welcomes you with stunning hardwood flooring, soaring volume ceilings, and an abundance of natural light that creates a bright and inviting first impression. The expansive main level offers an ideal balance of formal and casual living spaces, providing plenty of room to gather with family and friends. The formal living room and adjacent dining room create an elegant setting for hosting dinner parties, holiday gatherings, or special celebrations. Continue into the heart of the home-the beautifully updated open-concept kitchen, where crisp white 42-inch cabinetry, newer stainless-steel appliances, a spacious center island, and a comfortable eating area come together beautifully. A convenient coffee/wine bar adds both function and style, while the adjoining eating area overlooks the backyard, making this a wonderful space to enjoy morning coffee or casual family meals. Just beyond the kitchen, the spectacular family room is sure to become everyone's favorite gathering place. Featuring soaring ceilings, a stunning fireplace, and an abundance of space, this inviting room is perfect for relaxing with the family, entertaining guests, or enjoying cozy evenings at home. The main level also features a highly desirable private office, ideal for working from home, studying, or creating a quiet workspace. A convenient mudroom and laundry room provide excellent everyday functionality, while a main-level half bath adds convenience for guests. Upstairs, retreat to the impressive primary suite, designed to provide a peaceful escape at the end of the day. This spacious bedroom offers plenty of room to unwind and is complemented by a luxurious en-suite bath featuring a large walk-in closet, dual vanities, whirlpool/Jacuzzi tub, and separate shower. Three additional generously sized bedrooms and another full bath complete the second level, providing plenty of space for family, guests, or flexible living arrangements. The finished basement takes the home's living space to another level, offering a huge recreation area that is perfect for movie nights, game days, entertaining friends, or simply spreading out and relaxing. A fifth bedroom and full bathroom add tremendous flexibility, making the lower level ideal for guests, an extended family member, a teenager's retreat, or a private getaway. Step outside and discover your own private backyard retreat. The large fenced yard offers plenty of room for outdoor activities, gardening, play, and relaxation, while the beautiful brick paver patio creates the perfect setting for al fresco dining, summer gatherings, morning coffee, or evenings spent enjoying the peaceful surroundings. Situated on a desirable corner lot, the property offers an exceptional combination of privacy and outdoor space. With its spacious floor plan, beautiful finishes, fantastic outdoor space, and highly sought-after location, this home is truly turnkey and move-in ready. Located in desirable Stratton Oaks and served by the highly rated Milburn School District, this exceptional property offers the space, style, and comfort today's buyers are looking for. Beautifully maintained, extensively updated, and filled with wonderful living spaces inside and out-this is one you will not want to miss!

Baird & Warner New Client Care Team Agent Cell: 312.847.5702 Email
Property Details
Amenities
Feature Descriptions
Room Information
Schools
Disclaimer: The accuracy of all information regardless of source, including but not limited to square footage and lot size, is deemed reliable but not guaranteed nor warranted and should be personally verified through personal inspection by and/or with the appropriate professionals.
Location
See details and scored characteristics about this location.

Listing Office: Keller Williams North Shore West
Listing Office Phone: 847-383-6600

Member Participants (and their affiliated licensees, if applicable) shall indicate on their websites that IDX information is provided exclusively for consumers’ personal non-commercial use, that it may not be used for any purpose other than to identify prospective properties consumers may be interested in purchasing, that the data is deemed reliable but is not guaranteed by MLS GRID, and that the use of the MLS GRID Data may be subject to an end user license agreement prescribed by the Member Participant’s applicable MLS if any and as amended from time to time. MLS GRID may, at its discretion, require use of other disclaimers as necessary to protect Member Participant, and/or their MLS from liability.
Based on information submitted to the MLS GRID. All data is obtained from various sources and may not have been verified by broker or MLS GRID. Supplied Open House Information is subject to change without notice. All information should be independently reviewed and verified for accuracy. Properties may or may not be listed by the office/agent presenting the information.
Select a format below, new window will open and will prompt you to print.


AWARD WINNING SERVICES


GLOBAL REACH & HOME INSURANCE



Member Participants (and their affiliated licensees, if applicable) shall indicate on their websites that IDX information is provided exclusively for consumers’ personal non-commercial use, that it may not be used for any purpose other than to identify prospective properties consumers may be interested in purchasing, that the data is deemed reliable but is not guaranteed by MLS GRID, and that the use of the MLS GRID Data may be subject to an end user license agreement prescribed by the Member Participant’s applicable MLS if any and as amended from time to time. MLS GRID may, at its discretion, require use of other disclaimers as necessary to protect Member Participant, and/or their MLS from liability.
Based on information submitted to the MLS GRID. All data is obtained from various sources and may not have been verified by broker or MLS GRID. Supplied Open House Information is subject to change without notice. All information should be independently reviewed and verified for accuracy. Properties may or may not be listed by the office/agent presenting the information.
Privacy Policy / DMCA Notice / ADA Accessibility

