
1876 Silver Fern Road, Unit 1876 Port Orange, FL 32128
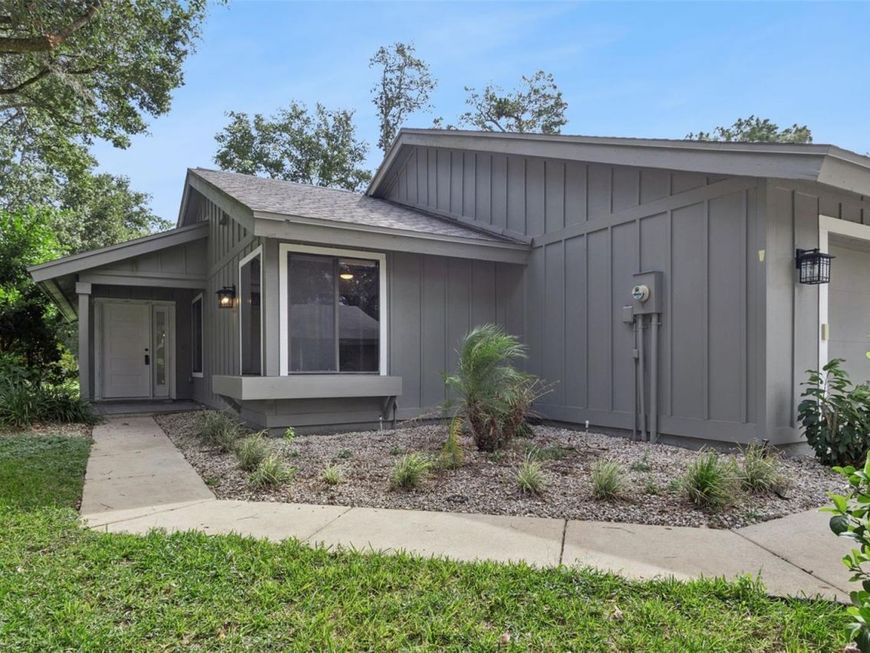
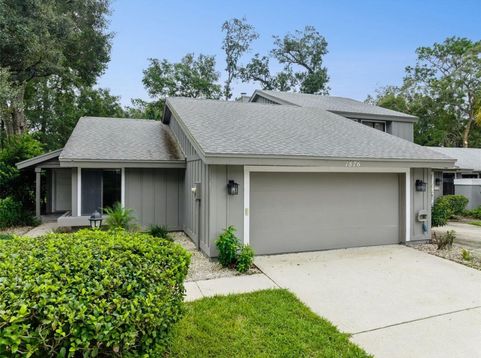
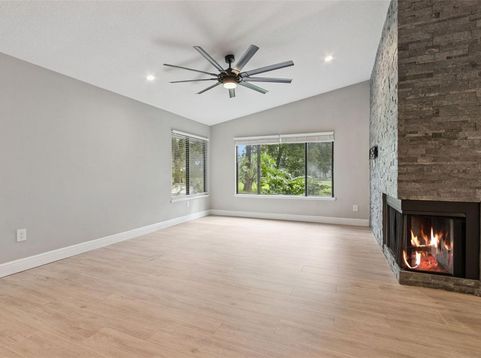
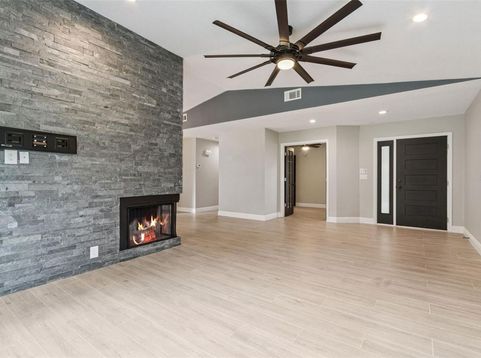
Welcome to this beautifully updated 3-bedroom, 2-bath townhouse condominium with an oversized 2-car garage, located in the prestigious gated Spruce Creek Fly-In community! This move-in-ready home features a spacious, open floor plan with gorgeous golf course views and stylish tile plank flooring throughout. The inviting living area showcases a stunning fireplace with decorative stone accents, upgraded light fixtures, and an abundance of natural light. The completely remodeled kitchen features white shaker cabinets, quartz countertops, recessed lighting, and stainless steel appliances. The spacious primary suite offers sliding glass doors leading to the lanai, a beautifully updated bathroom with dual vanity sinks and a custom walk-in shower, and a generous walk-in closet with custom shelving. Two additional bedrooms provide plenty of flexibility, with the third bedroom ideal for a home office or guest accommodations. The lanai provides the perfect setting for relaxing and enjoying the beautiful Florida weather. Additional highlights include an oversized 2-car garage and a new roof scheduled to be installed this fall by the association. Residents enjoy access to the community pool and the exceptional lifestyle offered by Spruce Creek Fly-In, including a private airport with a 4,000-foot runway. Optional country club memberships provide access to additional amenities, including fitness facilities, tennis and pickleball courts, and an 18-hole championship golf course. Conveniently located near the beautiful beaches of Daytona, shopping, restaurants, healthcare facilities, and additional golf courses, this exceptional property offers the perfect combination of luxury, comfort, and convenience. Schedule your private showing today!

Baird & Warner New Client Care Team Agent Cell: 312.847.5702 Email
Property Details
Amenities
Feature Descriptions
Room Information
Location
See details and scored characteristics about this location.

Listing Office: RE/MAX SIGNATURE

Member Participants (and their affiliated licensees, if applicable) shall indicate on their websites that IDX information is provided exclusively for consumers’ personal non-commercial use, that it may not be used for any purpose other than to identify prospective properties consumers may be interested in purchasing, that the data is deemed reliable but is not guaranteed by MLS GRID, and that the use of the MLS GRID Data may be subject to an end user license agreement prescribed by the Member Participant’s applicable MLS if any and as amended from time to time. MLS GRID may, at its discretion, require use of other disclaimers as necessary to protect Member Participant, and/or their MLS from liability.
Based on information submitted to the MLS GRID. All data is obtained from various sources and may not have been verified by broker or MLS GRID. Supplied Open House Information is subject to change without notice. All information should be independently reviewed and verified for accuracy. Properties may or may not be listed by the office/agent presenting the information.
Select a format below, new window will open and will prompt you to print.


AWARD WINNING SERVICES


GLOBAL REACH & HOME INSURANCE



Member Participants (and their affiliated licensees, if applicable) shall indicate on their websites that IDX information is provided exclusively for consumers’ personal non-commercial use, that it may not be used for any purpose other than to identify prospective properties consumers may be interested in purchasing, that the data is deemed reliable but is not guaranteed by MLS GRID, and that the use of the MLS GRID Data may be subject to an end user license agreement prescribed by the Member Participant’s applicable MLS if any and as amended from time to time. MLS GRID may, at its discretion, require use of other disclaimers as necessary to protect Member Participant, and/or their MLS from liability.
Based on information submitted to the MLS GRID. All data is obtained from various sources and may not have been verified by broker or MLS GRID. Supplied Open House Information is subject to change without notice. All information should be independently reviewed and verified for accuracy. Properties may or may not be listed by the office/agent presenting the information.
Privacy Policy / DMCA Notice / ADA Accessibility

