
1871 S Oaklawn Drive St. Anne, IL 60964
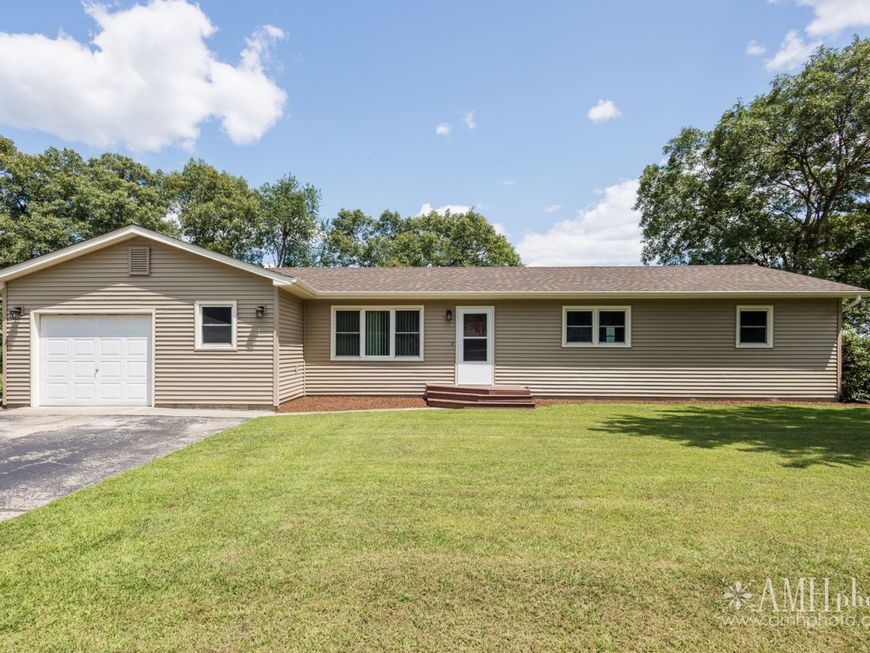
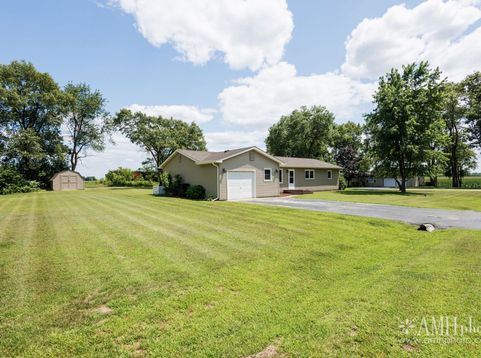
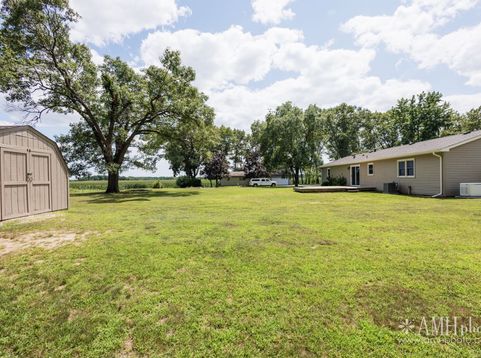
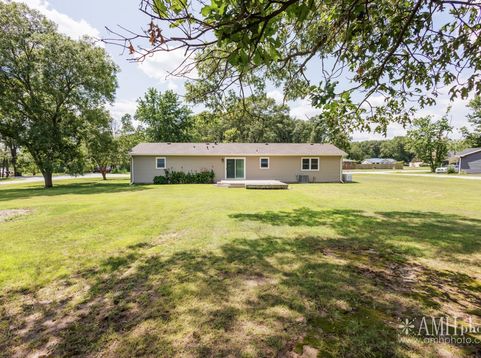
*PRICE REDUCED, SELLER OPEN TO CARPET/PAINT CREDIT!!* Tucked away on a quiet cul-de-sac just off Heiland Road, this solid 4-bedroom, 1.5-bath ranch is set on a spacious half-acre lot with mature trees and plenty of room to enjoy the outdoors. The major updates have already been taken care of, including a brand-new roof, gutters, soffit, fascia, and siding, central air (2025), a newer furnace, water heater, Generac generator, and an updated full bathroom with a walk-in shower. With the major improvements already complete, you can focus on making the interior your own over time. Inside, you'll find both a living room and a separate family room, a galley kitchen that's open to the dining area, four bedrooms, and 1.5 bathrooms. All kitchen appliances, along with the washer and dryer, are included. The attached 1-car garage features built-in shelving and a workspace, while the 12x16 shed with a wood floor, fresh paint, and a newer roof provides even more storage. Outside, you'll appreciate the freshly stained front deck, nicely maintained landscaping, and a spacious backyard that's ready to be enjoyed. Within walking distance is an 82-acre forest preserve with walking trails, a playground, and abundant wildlife. You'll also be just minutes from multiple golf courses, a country club, a boat club, a public boat launch, and other everyday conveniences. Properties offering this combination of location, lot size, and major updates are becoming harder to find. **The seller is open to offering a CREDIT toward flooring and paint, giving you the opportunity to personalize the interior to your style** Come see the potential and imagine the possibilities!

Baird & Warner New Client Care Team Agent Cell: 312.847.5702 Email
Property Details
Feature Descriptions
Room Information
Schools
Disclaimer: The accuracy of all information regardless of source, including but not limited to square footage and lot size, is deemed reliable but not guaranteed nor warranted and should be personally verified through personal inspection by and/or with the appropriate professionals.
Location
See details and scored characteristics about this location.

Listing Office: Village Realty Inc.
Listing Office Phone: 708-478-1212

Member Participants (and their affiliated licensees, if applicable) shall indicate on their websites that IDX information is provided exclusively for consumers’ personal non-commercial use, that it may not be used for any purpose other than to identify prospective properties consumers may be interested in purchasing, that the data is deemed reliable but is not guaranteed by MLS GRID, and that the use of the MLS GRID Data may be subject to an end user license agreement prescribed by the Member Participant’s applicable MLS if any and as amended from time to time. MLS GRID may, at its discretion, require use of other disclaimers as necessary to protect Member Participant, and/or their MLS from liability.
Based on information submitted to the MLS GRID. All data is obtained from various sources and may not have been verified by broker or MLS GRID. Supplied Open House Information is subject to change without notice. All information should be independently reviewed and verified for accuracy. Properties may or may not be listed by the office/agent presenting the information.
Select a format below, new window will open and will prompt you to print.


AWARD WINNING SERVICES


GLOBAL REACH & HOME INSURANCE



Member Participants (and their affiliated licensees, if applicable) shall indicate on their websites that IDX information is provided exclusively for consumers’ personal non-commercial use, that it may not be used for any purpose other than to identify prospective properties consumers may be interested in purchasing, that the data is deemed reliable but is not guaranteed by MLS GRID, and that the use of the MLS GRID Data may be subject to an end user license agreement prescribed by the Member Participant’s applicable MLS if any and as amended from time to time. MLS GRID may, at its discretion, require use of other disclaimers as necessary to protect Member Participant, and/or their MLS from liability.
Based on information submitted to the MLS GRID. All data is obtained from various sources and may not have been verified by broker or MLS GRID. Supplied Open House Information is subject to change without notice. All information should be independently reviewed and verified for accuracy. Properties may or may not be listed by the office/agent presenting the information.
Privacy Policy / DMCA Notice / ADA Accessibility

