

Listing Office: Keller Williams Realty-Lake Country
Listing Office Phone: (262) 912-1400
187 S Main St Dousman, WI 53118
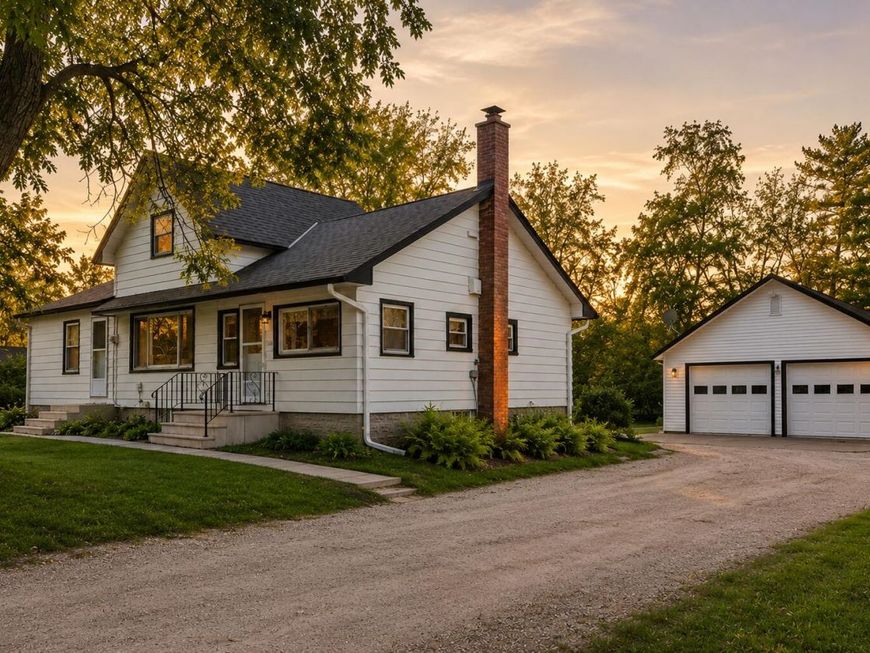
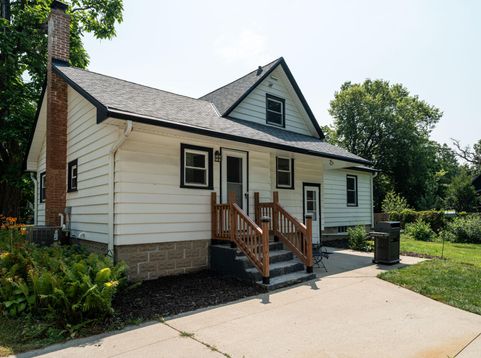
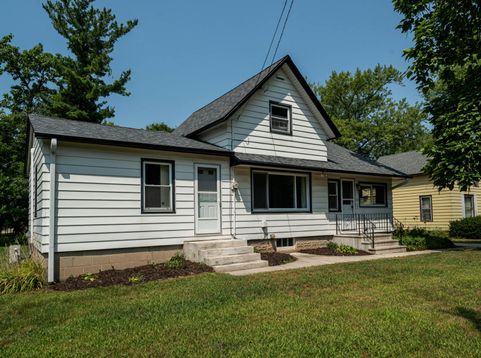
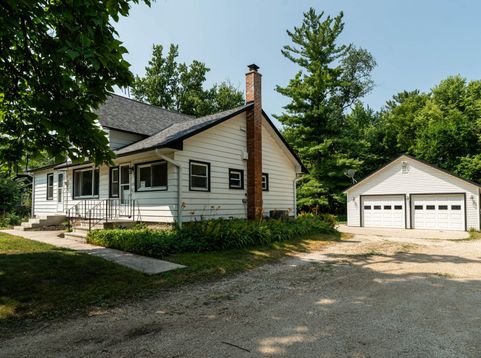
A rare find in the heart of Dousman! This beautifully updated 3-bedroom, 2-bath home pairs a bright, stylish interior with an incredible 3.5-car garage and a private backyard-all just steps from the shops, restaurants and charm of downtown. Inside, you'll find light-filled living spaces, thoughtful updates and two full baths, including a beautifully finished walk-in tile shower. The oversized garage offers exceptional space for vehicles, storage, hobbies or a workshop, while the backyard provides plenty of room to relax and entertain. A spacious basement adds even more storage and flexibility. Located in the highly regarded Kettle Moraine School District with easy access to everything Dousman has to offer. Updated, move-in ready and packed with features that are hard to find at this price!

Baird & Warner New Client Care Team Agent Cell: 312.847.5702 Email
Property Details
Feature Descriptions
Room Information
Schools
Disclaimer: The accuracy of all information regardless of source, including but not limited to square footage and lot size, is deemed reliable but not guaranteed nor warranted and should be personally verified through personal inspection by and/or with the appropriate professionals.
Location
See details and scored characteristics about this location.
Select a format below, new window will open and will prompt you to print.


AWARD WINNING SERVICES


GLOBAL REACH & HOME INSURANCE



Information is supplied by seller and other third parties and has not been verified.
Listing data compilation and photo(s) © 2026 – Multiple Listing Service, Inc. – All Rights Reserved .
Data Source: Metro MLS
Privacy Policy / DMCA Notice / ADA Accessibility

