
18680 SE Old Trail Drive E Jupiter, FL 33478
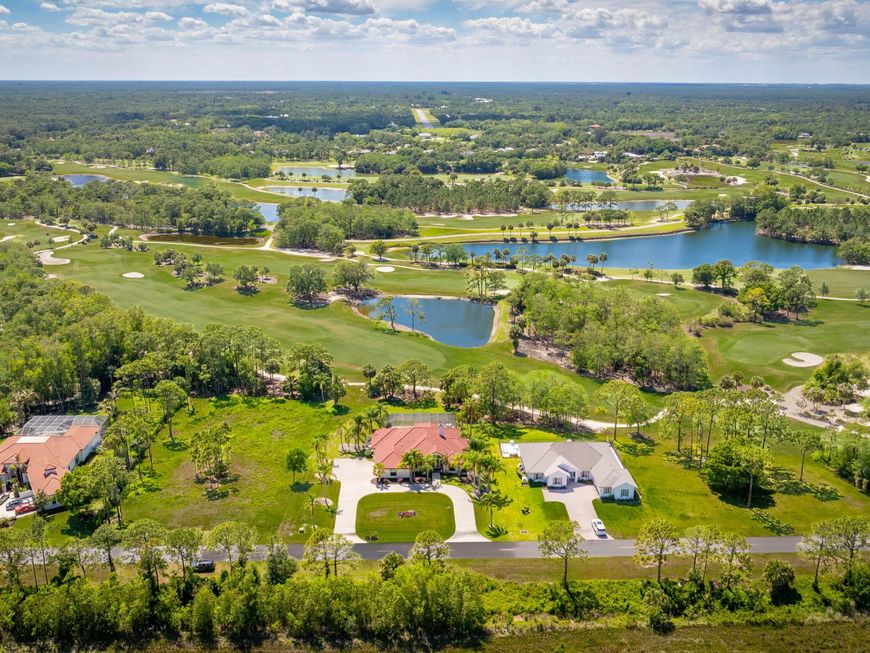
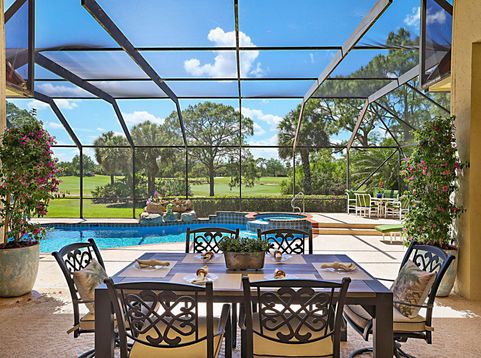
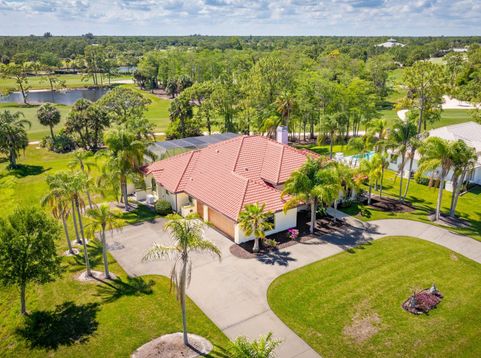
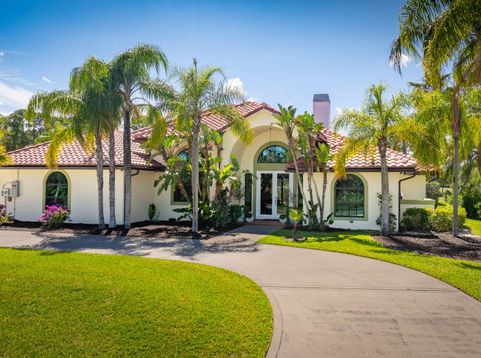
Peace and Privacy. Escape to this renovated luxury home within Ranch Colony's exclusive Old Trail community. With Jonathan's Landing Medal Course as your own private backdrop, Cypress Creek Nature Preserves as your overlook, and a 24/7 manned security gate, this home offers serenity and the quiet rhythm of nature-removed from the noise, yet close to everything. Enjoy a stunning designer kitchen-paneled Bosch appliances, a beverage fridge, and Italian dual-fuel range with French griddle, fireclay farm sink, and reverse osmosis water system (including pot filler). The updated bathrooms offer spa-like retreats, highlighted by marble and tile showers, a custom concrete soaking tub, and designer vanities with travertine sinks. New travertine flooring and Cat 6 wiring throughout and full Reolink security system with video doorbell. Wood-burning fireplace for chilly winter evenings. Relaxing salt water heated pool/spa. What truly sets this home apart is how it lives. Mornings feel unhurried, evenings quiet and restorative. Whether you're enjoying the expansive views, entertaining with ease, or simply unwinding in your private sanctuary, this home delivers a lifestyle that is as effortless as it is exceptional. Ranch Colony is a unique community with five subdivisions-two golf course communities including the exclusive Jonathan's Landing and Dye Preserve courses, one aviation community with private air strip, and two ranching/equestrian communities with 5-20 acre lots-all within a 24/7 manned gate surrounded by preserves. Minutes to Jupiter's stunning beaches, shopping, and restaurants!

Baird & Warner New Client Care Team Agent Cell: 312.847.5702 Email
Property Details
Amenities
Feature Descriptions
Schools
Disclaimer: The accuracy of all information regardless of source, including but not limited to square footage and lot size, is deemed reliable but not guaranteed nor warranted and should be personally verified through personal inspection by and/or with the appropriate professionals.
Location
See details and scored characteristics about this location.

Listing Office: Illustrated Properties
Listing Office Phone: 561-746-0008
Select a format below, new window will open and will prompt you to print.


AWARD WINNING SERVICES


GLOBAL REACH & HOME INSURANCE



Privacy Policy / DMCA Notice / ADA Accessibility

