
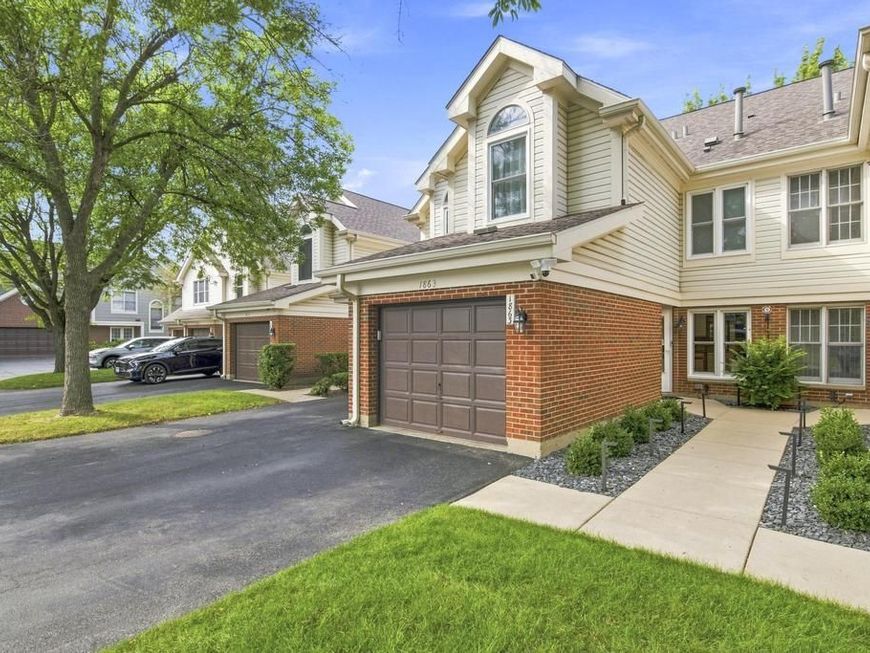
1863 W White Oak Street, Unit 1863 Arlington Heights, IL 60005
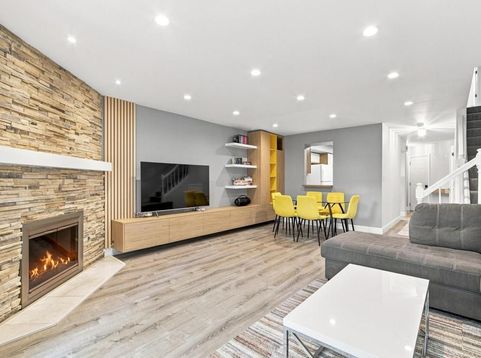
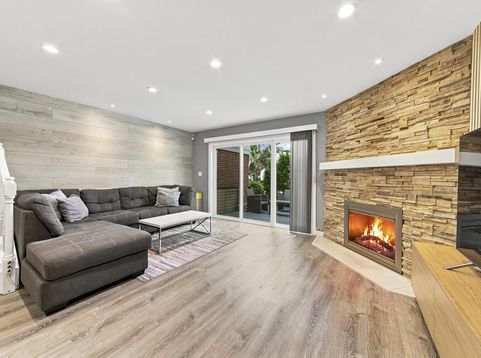
A Truly One-of-a-Kind Luxury Townhome! Step into a home where elegance, craftsmanship, and thoughtful design come together beautifully. This exceptional two-story townhome is truly unique, offering a level of custom detail and quality that is rarely found. The inviting main level features a spacious and beautifully appointed living room seamlessly combined with the dining area, complete with a charming fireplace that creates a warm and sophisticated atmosphere. The kitchen offers a comfortable dinette area, while the beautifully remodeled bathroom and powder room add a modern touch throughout the home. Upstairs, you will find two generously sized bedrooms and a conveniently located second-floor laundry room, offering both comfort and practicality. The private outdoor patio provides a wonderful space for morning coffee, evening relaxation, or entertaining guests. One of the home's most remarkable features is the extensive custom wood cabinetry and millwork, thoughtfully designed and crafted specifically for this property. Custom cabinetry can be found throughout the living room, hallways, both bedrooms, laundry room, and even the garage. Every inch of space has been carefully measured and intelligently designed to maximize both beauty and functionality. These exceptional custom pieces are not simply additions-they are what make this residence truly one of a kind. From the living room, enjoy a peaceful view of gorgeous evergreen trees that remain lush and green throughout the year, creating a serene and private backdrop. The home has been exceptionally maintained and features numerous recent improvements, including: HVAC - 2021 Hot Water Tank - 2022 Washer & Dryer - 2024 Custom Cabinetry - 2025 Both Bathrooms Remodeled - 2025 The property also includes a garage and access to a beautiful communal swimming pool, creating a resort-like atmosphere right at home. This is more than a townhome-it is a thoughtfully designed residence where every detail has been carefully considered and crafted to perfection. With its custom finishes, elegant updates, private outdoor space, beautiful surroundings, and resort-style amenities, you simply will not find another one like it. A rare opportunity to own a truly distinctive and sophisticated home in a fantastic location!

Baird & Warner Barbara Basia Moniuszko - Real Estate Broker, English-Polish 708.650.6665 Email
Property Details
Amenities
Feature Descriptions
Room Information
Schools
Disclaimer: The accuracy of all information regardless of source, including but not limited to square footage and lot size, is deemed reliable but not guaranteed nor warranted and should be personally verified through personal inspection by and/or with the appropriate professionals.
Location
See details and scored characteristics about this location.
Select a format below, new window will open and will prompt you to print.


AWARD WINNING SERVICES


GLOBAL REACH & HOME INSURANCE




Member Participants (and their affiliated licensees, if applicable) shall indicate on their websites that IDX information is provided exclusively for consumers’ personal non-commercial use, that it may not be used for any purpose other than to identify prospective properties consumers may be interested in purchasing, that the data is deemed reliable but is not guaranteed by MLS GRID, and that the use of the MLS GRID Data may be subject to an end user license agreement prescribed by the Member Participant’s applicable MLS if any and as amended from time to time. MLS GRID may, at its discretion, require use of other disclaimers as necessary to protect Member Participant, and/or their MLS from liability.
Based on information submitted to the MLS GRID. All data is obtained from various sources and may not have been verified by broker or MLS GRID. Supplied Open House Information is subject to change without notice. All information should be independently reviewed and verified for accuracy. Properties may or may not be listed by the office/agent presenting the information.
Privacy Policy / DMCA Notice / ADA Accessibility

