

Listing Office: Coldwell Banker Real Estate Group~Manitowoc
18536 Us Highway 151 - Eaton, WI 54245
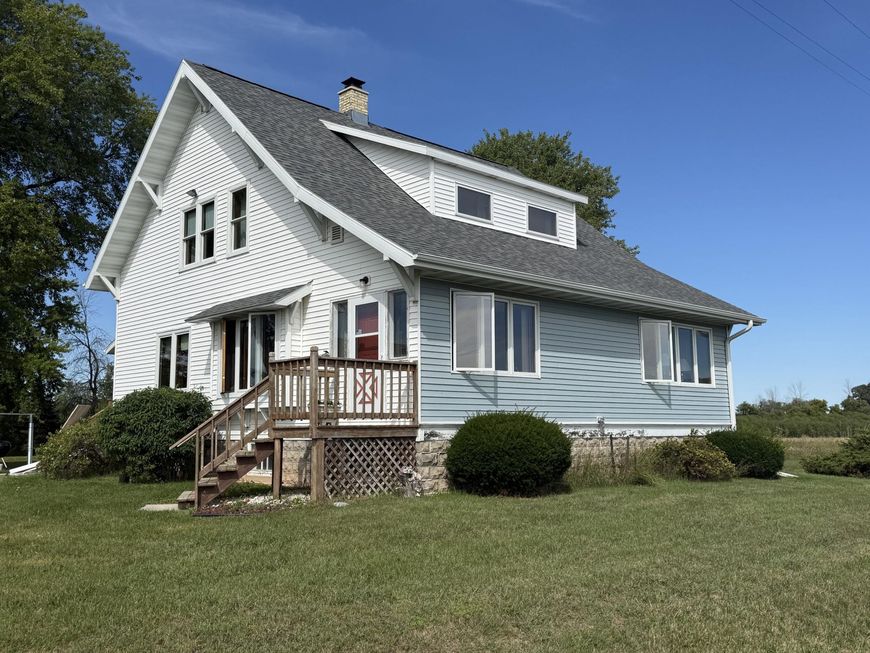
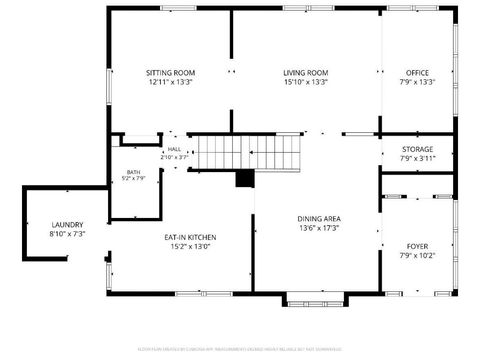
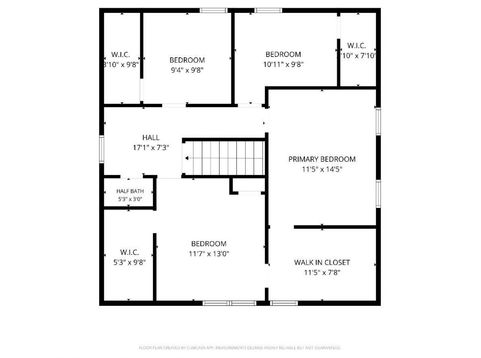
This 4 bedroom home has been loved by the same family for over 45 years! Sitting on 1.82 acres, & surrounded by open fields, you'll find character in the woodwork that fills this home. From the wide baseboards, to the crown molding, to the beautiful open staircase, charm fills every room. Gracious foyer welcomes you with its multiple windows & built ins. The large formal dining room & living room will host larger gatherings. The kitchen is L-shaped & has ample cabinets & workspace. 1st floor laundry is off the kitchen. A beautiful built-in hutch adorns the last room on the 1st floor could serve as an office, den, playroom, etc. 4 bedrooms, w/huge closets (primary has walk-in) 1/2 bath fill the upstairs. Approx 50x30 building for storage & shop needs. Roof '25, Mound '12.

Baird & Warner New Client Care Team Agent Cell: 312.847.5702 Email
Property Details
Feature Descriptions
Room Information
Schools
Disclaimer: The accuracy of all information regardless of source, including but not limited to square footage and lot size, is deemed reliable but not guaranteed nor warranted and should be personally verified through personal inspection by and/or with the appropriate professionals.
Location
See details and scored characteristics about this location.
Select a format below, new window will open and will prompt you to print.


AWARD WINNING SERVICES


GLOBAL REACH & HOME INSURANCE



Information is supplied by seller and other third parties and has not been verified.
Listing data compilation and photo(s) © 2026 – Multiple Listing Service, Inc. – All Rights Reserved .
Data Source: Metro MLS
Privacy Policy / DMCA Notice / ADA Accessibility

