
1844 W Barry Avenue Chicago, IL 60657
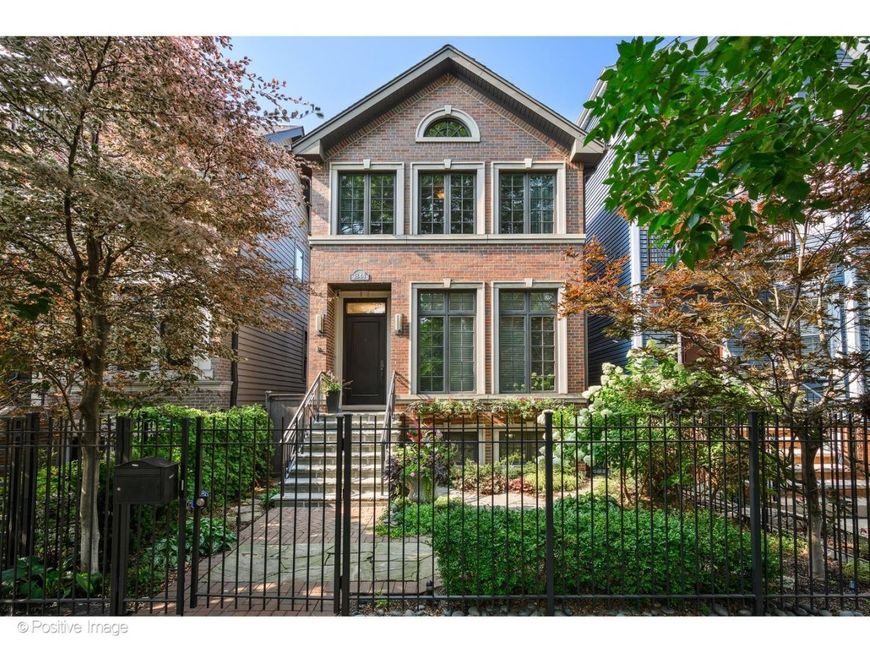
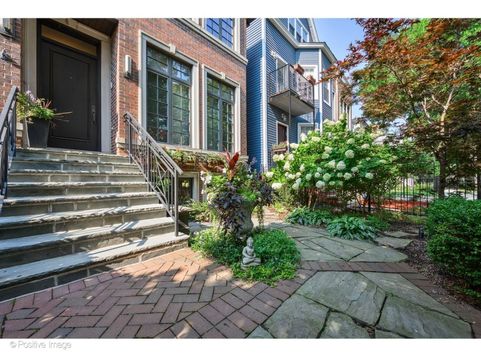
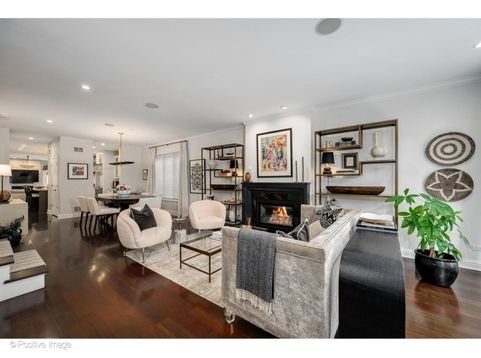
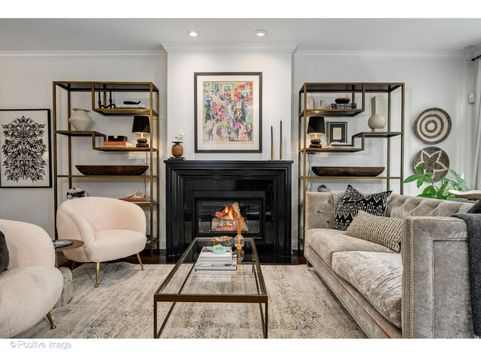
This is the Lakeview home buyers have been waiting for: beautifully finished and ready to enjoy. Ideally located near Roscoe Village and Hamlin Park, this all-brick and limestone luxury single-family home combines timeless Chicago craftsmanship with a comprehensive 2025/2026 renovation. Offering 4 bedrooms, 3.1 baths, 3 fireplaces, a finished lower level and extraordinary outdoor living, this residence is truly move-in ready. The main level is designed for both everyday living and effortless entertaining, with a gracious living room featuring a gas fireplace, a formal dining room, and an inviting family room with a wood-burning fireplace and gas starter. The newly remodeled kitchen is a true centerpiece, showcasing quartzite countertops, Ann Sacks tile, custom cabinetry, an oversized island and breakfast bar. Premium appliances include a Viking 6-burner range and oven, microwave and refrigerator, along with a Bosch dishwasher and Miele warming drawer. A newly built butler's pantry with custom cabinetry and wine refrigeration adds exceptional storage and entertaining space. The dramatic primary suite feels like a private retreat, with cathedral ceilings, a wood-burning fireplace with gas starter, a separate sitting room, two walk-in closets and two Juliet balconies. The completely renovated spa bath features a steam shower with body sprays, soaking tub and dual vanity. All three full bathrooms have been beautifully updated. The finished lower level offers incredible flexibility with an expansive recreation room, fully equipped wet bar, wine refrigerator, storage room, and a private fourth bedroom with an adjoining full bath. It is an ideal setting for guests, a home office, fitness space, media room or additional living area. New carpeting was installed throughout the lower level and stairways in 2026. Outdoor living is equally impressive with a rear terrace off the kitchen, renovated decks, and a brand-new garage rooftop deck with pergola. Professionally designed landscaping, irrigation, landscape lighting, WiFi and speaker-ready infrastructure create a private outdoor retreat designed for dining, entertaining and relaxing throughout Chicago's warmer months. Additional features include Control4 smart-home technology, low-voltage lighting and a two-car garage. Set on a tree-lined residential street in one of Lakeview's most desirable pockets, this exceptional home is moments from Hamlin Park, Roscoe Village, the Southport Corridor, neighborhood restaurants, cafes and boutiques. This is what so many Chicago buyers are searching for: a move in ready Lakeview single-family home with multiple outdoor spaces, luxury finishes and a premier walkable location!

Baird & Warner New Client Care Team Agent Cell: 312.847.5702 Email
Property Details
Amenities
Feature Descriptions
Room Information
Schools
Disclaimer: The accuracy of all information regardless of source, including but not limited to square footage and lot size, is deemed reliable but not guaranteed nor warranted and should be personally verified through personal inspection by and/or with the appropriate professionals.
Location
See details and scored characteristics about this location.

Listing Office: @properties Christie's International Real Estate
Listing Office Phone: 773-472-0200

Member Participants (and their affiliated licensees, if applicable) shall indicate on their websites that IDX information is provided exclusively for consumers’ personal non-commercial use, that it may not be used for any purpose other than to identify prospective properties consumers may be interested in purchasing, that the data is deemed reliable but is not guaranteed by MLS GRID, and that the use of the MLS GRID Data may be subject to an end user license agreement prescribed by the Member Participant’s applicable MLS if any and as amended from time to time. MLS GRID may, at its discretion, require use of other disclaimers as necessary to protect Member Participant, and/or their MLS from liability.
Based on information submitted to the MLS GRID. All data is obtained from various sources and may not have been verified by broker or MLS GRID. Supplied Open House Information is subject to change without notice. All information should be independently reviewed and verified for accuracy. Properties may or may not be listed by the office/agent presenting the information.
Select a format below, new window will open and will prompt you to print.


AWARD WINNING SERVICES


GLOBAL REACH & HOME INSURANCE



Member Participants (and their affiliated licensees, if applicable) shall indicate on their websites that IDX information is provided exclusively for consumers’ personal non-commercial use, that it may not be used for any purpose other than to identify prospective properties consumers may be interested in purchasing, that the data is deemed reliable but is not guaranteed by MLS GRID, and that the use of the MLS GRID Data may be subject to an end user license agreement prescribed by the Member Participant’s applicable MLS if any and as amended from time to time. MLS GRID may, at its discretion, require use of other disclaimers as necessary to protect Member Participant, and/or their MLS from liability.
Based on information submitted to the MLS GRID. All data is obtained from various sources and may not have been verified by broker or MLS GRID. Supplied Open House Information is subject to change without notice. All information should be independently reviewed and verified for accuracy. Properties may or may not be listed by the office/agent presenting the information.
Privacy Policy / DMCA Notice / ADA Accessibility

