

Listing Office: Lake Shore Drive Realty, Inc.
Listing Office Phone: (773) 348-7600
18410 119th St Bristol, WI 53104
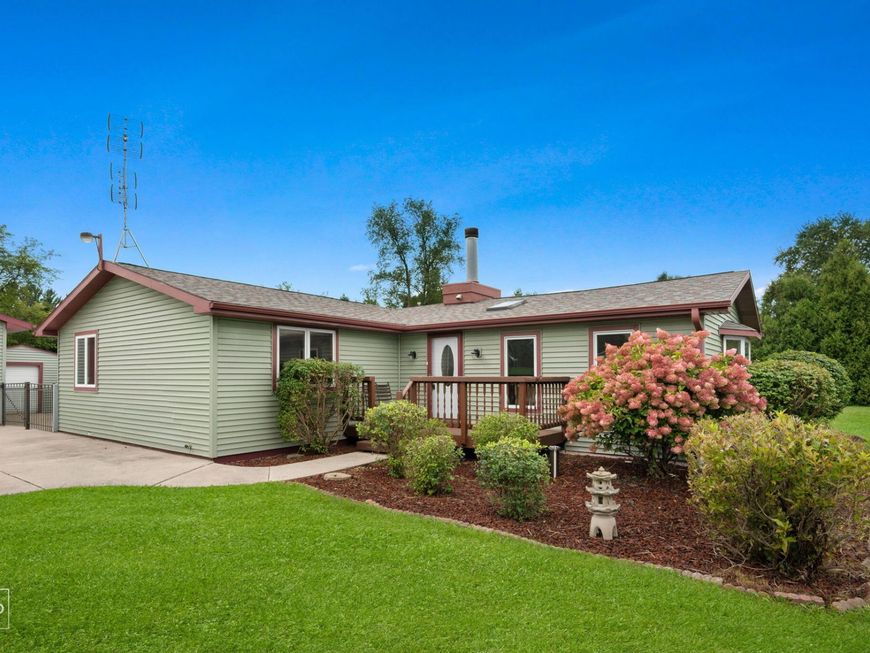
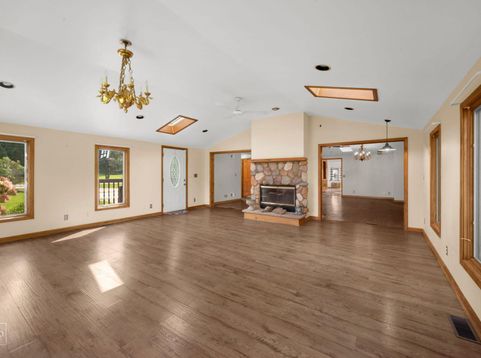
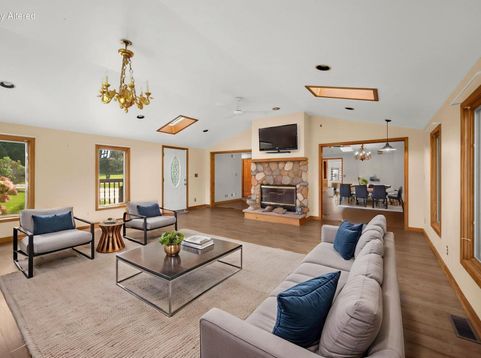
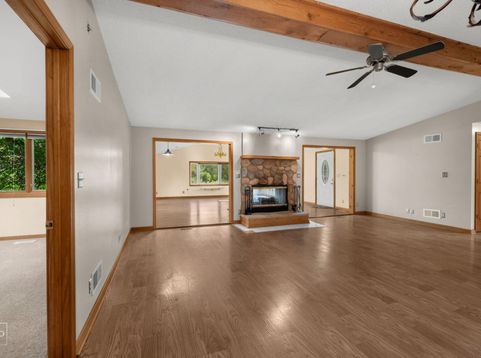
Sprawling ranch on one acre of secluded tranquility. This large home features 3 bedrooms & 2 full baths all on the main floor. With its open floor plan & stone see through woodburning fireplace, this house is ready for any large gathering or intimate entertaining. There is also an enclosed porch which can be used as an office, workout, mud, or flex room. The carpeting is brand new & the outdoor decks have just been freshly stained. The huge, oversized garage is perfect for working from home or tinkering on your vehicles. The basement is immaculate & ready for your finishing touches. The seller is installing a brand-new water heater. There is also a battery-operated backup sump pump system. The seller has received multiple offers & requested Highest & Best by October 22 at 5:00 pm.

Baird & Warner New Client Care Team Agent Cell: 312.847.5702 Email
Property Details
Feature Descriptions
Room Information
Schools
Disclaimer: The accuracy of all information regardless of source, including but not limited to square footage and lot size, is deemed reliable but not guaranteed nor warranted and should be personally verified through personal inspection by and/or with the appropriate professionals.
Location
See details and scored characteristics about this location.
Select a format below, new window will open and will prompt you to print.


AWARD WINNING SERVICES


GLOBAL REACH & HOME INSURANCE



Information is supplied by seller and other third parties and has not been verified.
Listing data compilation and photo(s) © 2026 – Multiple Listing Service, Inc. – All Rights Reserved .
Data Source: Metro MLS
Privacy Policy / DMCA Notice / ADA Accessibility

