
18400 SE Wood Haven Lane, Unit M Jupiter, FL 33469
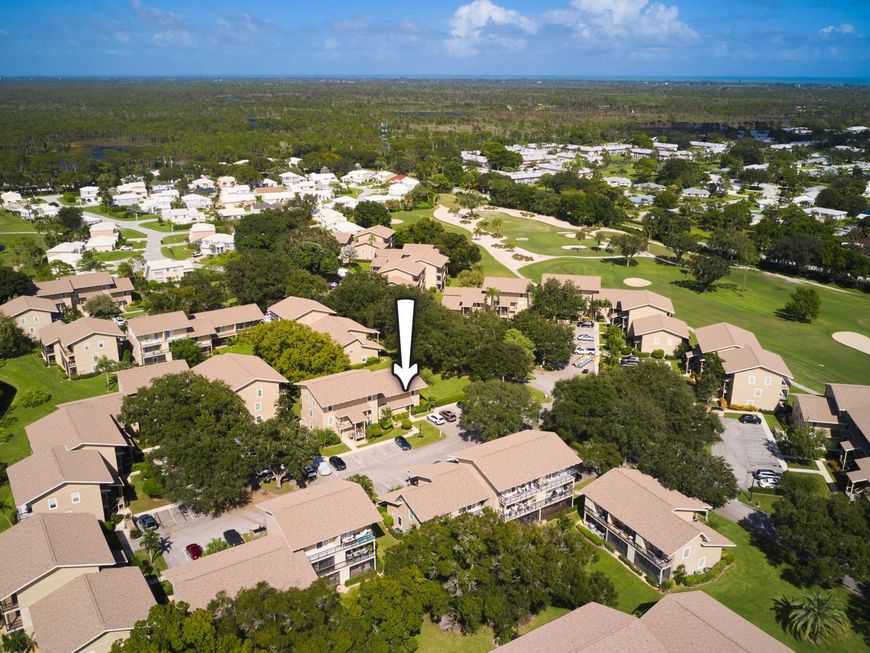
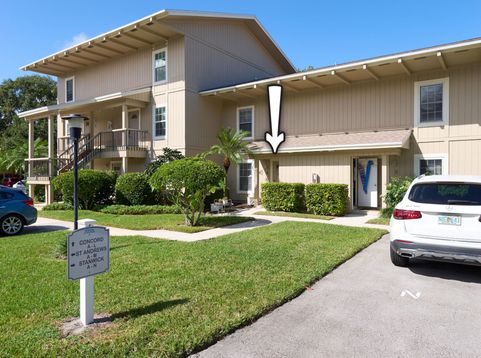
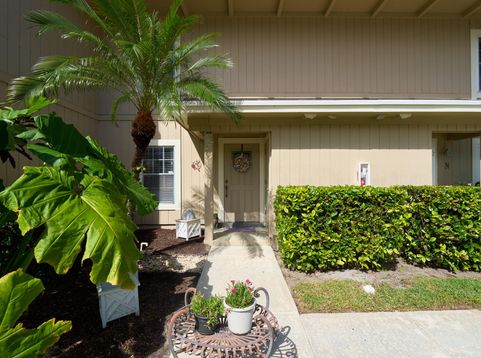
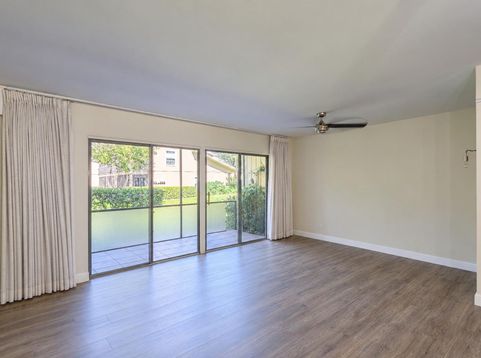
Welcome Home to this Renovated 2 Bedroom 2 1/2 Bath First Floor Entry Townhome in the Prestigious Riverbend Country Club Located on 100 Acres of Manicured Property as well as Fazio 18th Golf Course. The Modern Kitchen is an Open Floor Plan that Features White Custom Cabinetry, Quartz Countertops, Subway Tile Backsplash, Stainless Steel Appliances, Extended Quartz Breakfast Bar, Recessed Lighting and Beautiful Luxury Vinyl Flooring. The Living/Dining Rooms are Light and Bright. Freshly Painted, Luxury Vinyl Flooring, and Sliding Glass Doors to Enjoy your Screened in Porch to Entertain your Friends Overlooking Plush Gardens. The Primary Bedrooms is Very. Spacious, with High Ceilings, Large Closets/Shelving, Luxury Vinyl Flooring, and Sliding Glass Doors that Open to your Large Private Balcony where you can Enjoy your Morning Coffee, and Cool Winter Breezes. The Guest Bedroom has much Natural Light, Freshly Painted, Oversized Windows Spacious Closets with Ample Storage and Neutral Luxury Vinyl Flooring. The Primary Bathroom is Fully Updated with a Beautiful Vanity. Granite Countertops and an Oversized Walk in Shower with Decorative Tile. For Convenience a Private Laundry Room and a Reserved Front Parking Space. Riverbend is also Convenient to Fine Dining, Airport, Beaches, Shopping, Parks, and Walking Trails. Newer AC, Hot Water Heater and Roof. The Amenities include: Large Heated Pool, Tennis. Clubhouse, 24 Hour Manned Gate, Daily Golf, Golf Pro, Luncheons, Socials, and Clubs. Make This Your Home Today!

Baird & Warner New Client Care Team Agent Cell: 312.847.5702 Email
Property Details
Amenities
Feature Descriptions
Room Information
Schools
Disclaimer: The accuracy of all information regardless of source, including but not limited to square footage and lot size, is deemed reliable but not guaranteed nor warranted and should be personally verified through personal inspection by and/or with the appropriate professionals.
Location
See details and scored characteristics about this location.

Listing Office: Echo Fine Properties
Listing Office Phone: 561-500-3246
Select a format below, new window will open and will prompt you to print.


AWARD WINNING SERVICES


GLOBAL REACH & HOME INSURANCE



Privacy Policy / DMCA Notice / ADA Accessibility

