
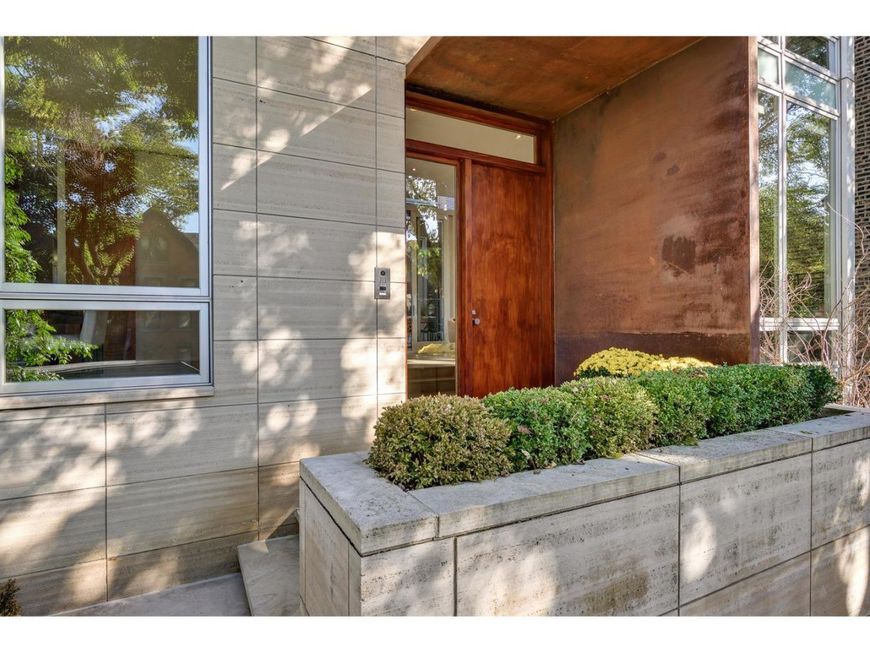
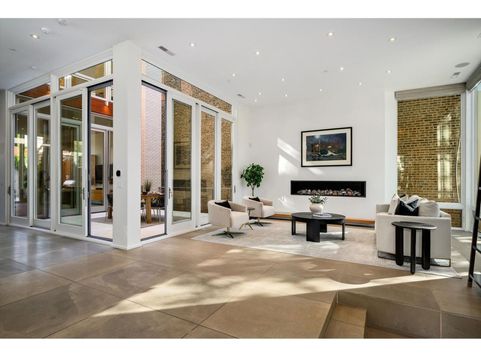
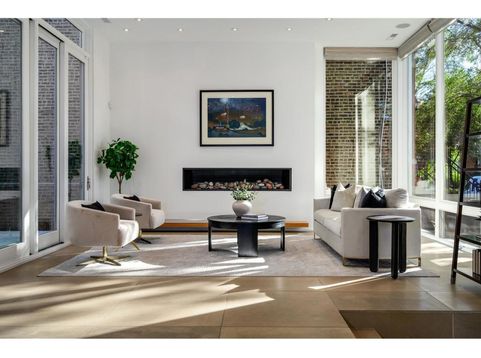
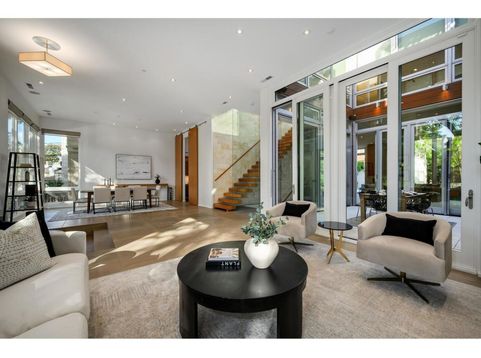
1837 N Winchester Avenue Chicago, IL 60622
$4,500,000
Pending / MLS# 12790759 / Residential - Single Family / Chicago
6
Beds
5
Baths
2
Half Baths

Baird & Warner New Client Care Team Agent Cell: 312.847.5702 Email
Property Details
Property Type: Residential - Single Family
Basement: Yes
Basement: Finished, Full, Daylight
Cooling: Central Air
Fireplaces: 2
Garage: 2.5
Heating: Gas, Radiant Floor
Home Style: Contemporary
Lot Size: 0.14 Acres
Roof Type: Rubber
Taxes: $49,535
Year Built: 2009
Amenities
Wet Bar
Feature Descriptions
Additional rooms: Atrium, Bedroom 5,Bedroom 6,Exercise Room, Mud Room, Workshop, Recreation Room
Appliances: Double Oven, Microwave, Dishwasher, Refrigerator, Freezer, Washer, Dryer, Disposal, Wine Refrigerator, Humidifier
Association Includes: None
Bath Features: Steam Shower, Double Sink, Full Body Spray Shower, Double Shower, Soaking Tub
Dining Room: Separate
Exterior: Brick, Limestone
Fireplace: Gas Log
Fireplace Location(s): Family Room, Living Room
Hot Tub: Yes
Laundry: Upper Level, In Unit
Lot Dimensions: 50X125
Other Equipment: Central Vacuum, Security System, Sump Pump, Backup Sump Pump;
Parcel#: 14314090140000
Parking: Yes, Garage Owned, Attached, Garage
Security: yes
Sewer: Public Sewer
Total Rooms: 13
Township: North Chicago
Water: Lake Michigan
Room Information
Work Room: 15X06
Exercise Room: 17X12
Mud Room: 19X10
Atrium: 15X14
Bedroom 5: 15X13
Bedroom 6: 14X11
Recreation Room: 38X26
Bedroom 2: 12X12
Bedroom 3: 19X13
Bedroom 4: 18X12
Dining Room: 17X14
Family Room: 27X18
Kitchen: 27X19
Laundry: 12X09
Living Room: 17X17
Primary Bedroom: 23X16
Schools
High School: Wells Community Academy Senior H
Middle School: Burr Elementary School
Elementary School: Burr Elementary School
School District: District 299
Disclaimer: The accuracy of all information regardless of source, including but not limited to square footage and lot size, is deemed reliable but not guaranteed nor warranted and should be personally verified through personal inspection by and/or with the appropriate professionals.
Location
See details and scored characteristics about this location.

Listing Office: @properties Christie's International Real Estate
Listing Office Phone: 773-472-0200

Member Participants (and their affiliated licensees, if applicable) shall indicate on their websites that IDX information is provided exclusively for consumers’ personal non-commercial use, that it may not be used for any purpose other than to identify prospective properties consumers may be interested in purchasing, that the data is deemed reliable but is not guaranteed by MLS GRID, and that the use of the MLS GRID Data may be subject to an end user license agreement prescribed by the Member Participant’s applicable MLS if any and as amended from time to time. MLS GRID may, at its discretion, require use of other disclaimers as necessary to protect Member Participant, and/or their MLS from liability.
Based on information submitted to the MLS GRID. All data is obtained from various sources and may not have been verified by broker or MLS GRID. Supplied Open House Information is subject to change without notice. All information should be independently reviewed and verified for accuracy. Properties may or may not be listed by the office/agent presenting the information.
Print This Listingx
Select a format below, new window will open and will prompt you to print.


AWARD WINNING SERVICES


GLOBAL REACH & HOME INSURANCE



Member Participants (and their affiliated licensees, if applicable) shall indicate on their websites that IDX information is provided exclusively for consumers’ personal non-commercial use, that it may not be used for any purpose other than to identify prospective properties consumers may be interested in purchasing, that the data is deemed reliable but is not guaranteed by MLS GRID, and that the use of the MLS GRID Data may be subject to an end user license agreement prescribed by the Member Participant’s applicable MLS if any and as amended from time to time. MLS GRID may, at its discretion, require use of other disclaimers as necessary to protect Member Participant, and/or their MLS from liability.
Based on information submitted to the MLS GRID. All data is obtained from various sources and may not have been verified by broker or MLS GRID. Supplied Open House Information is subject to change without notice. All information should be independently reviewed and verified for accuracy. Properties may or may not be listed by the office/agent presenting the information.
Privacy Policy / DMCA Notice / ADA Accessibility


This site is hosted, designed and copyright
© 1994 - 2026 by
Delta Media Group, Inc. -- Patent Pending --